Frederick L. Rodewald House
103 St Marks Place | St. George | built 1890
Open on the map3 entries

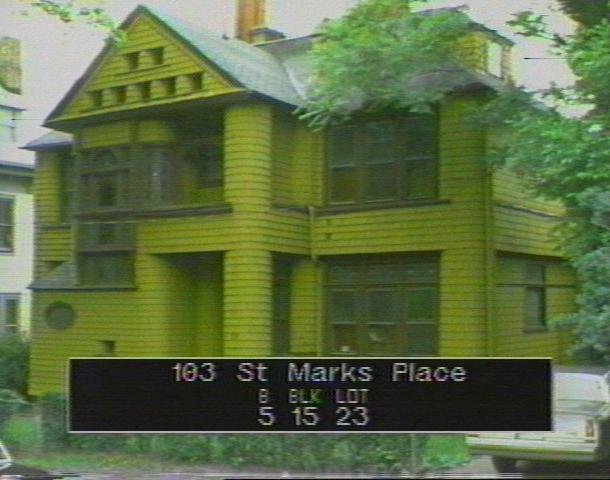
The city photographed every building for its tax records around 1940 and again in the 1980s. NYC Municipal Archives.
Written with AI from the source each entry cites, then fact-checked.
- 1890
Broker Frederick L. Rodewald has Edward A. Sargent design a large shingled house
Read more
John M. Pendleton combined parts of the lots of Nos. 97 and 109 into this L-shaped parcel and sold it in 1890 to broker Frederick L. Rodewald, who hired the Staten Island architect Edward A. Sargent. The cruciform house blends Colonial Revival and Shingle Style forms, with a gabled center pavilion, a Palladian-inspired window and stained, opalescent and leaded glass. The Landmarks Preservation Commission called it among the district's largest and most richly detailed houses. The Rodewalds lived here until the early 1900s.
“…parcel which was sold to broker Frederick L. Rodewald in 1890. Rodewald commissioned the prominent Staten Island architect Edward A. Sargent to design this house.”
- 1924
Woolen manufacturer Walter Dickinson builds a guest house and garage behind the house
In the 1910s the house was home to Guy Dempsey, a New York City Tax Commissioner; historic maps suggest the large porte-cochere on its east side was added while he owned it. Through the 1920s and early 1930s it belonged to Walter Dickinson, a maker of woolen goods, who in 1924 added a guest house and garage at 112 Carroll Place, which later became a separate tax lot.
“In 1924 Dickinson had a guest house and garage constructed at 112 Carroll Place which is now on a separate tax lot.”
- 1994
Owners restore the Rodewald house after decades as a rooming house and two-family home
The house became a rooming house in the late 1930s and a two-family dwelling in the 1950s, then returned to use as a single home in the 1980s. When the St. George Historic District was designated in 1994, its owners were carrying out a major restoration that required wood bracing at the front, replacing wood shingles in kind and cleaning and releading the many stained-glass windows.
Nearby
- 97 St Marks Place3 entries
- 109 St Marks Place2 entries
- Kate W. Dunning House93 St Marks Place | 2 entries
- 112 Carroll Place2 entries
- Stephen H. Brown House115 St Marks Place | 3 entries
- 106 Carroll Place2 entries