104 Sullivan Street
SoHo | built 1903
Open on the map2 entries

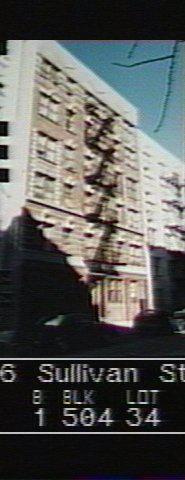
The city photographed every building for its tax records around 1940 and again in the 1980s. NYC Municipal Archives.
Written with AI from the source each entry cites, then fact-checked.
- 1903
Sass & Smallheiser design a six-story tenement at 104-106 Sullivan Street for Mishkind & Feinberg
Read more
In 1903 the architects Sass & Smallheiser drew up a six-story brick tenement for the owners Mishkind & Feinberg. Built under the city's new-law rules, it had wooden bay shop windows at street level and a wrought-iron fire escape. White brick quoins and paired terra-cotta lintels bearing shields decorated the facade.
- 1943
The ground-floor shops at 104-106 Sullivan Street are replaced by residential infill
A 1943 alteration removed the original wooden bay shop windows on the ground floor and filled the openings with residential infill. Only the paneled cast-iron columns with acanthus capitals survived from the old storefronts. At some point the cornice and the large pedimented lintels were also removed and replaced with plain brickwork.
Nearby
- 110 Sullivan Street1 entry
- 100 Sullivan Street1 entry
- James S. Rossant House114 Sullivan Street | 6 entries
- 103 Sullivan Street2 entries
- 107 Sullivan Street1 entry
- 105 Sullivan Street1 entry