1105 Forest Avenue
Morrisania | built 1903
Open on the map2 entries

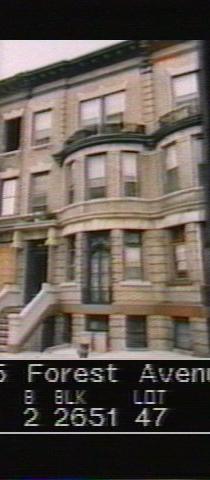
The city photographed every building for its tax records around 1940 and again in the 1980s. NYC Municipal Archives.
Written with AI from the source each entry cites, then fact-checked.
- 1903
Thomas Quinn has 1105 Forest Avenue built as part of a row of nine two-family houses
Developer Thomas Quinn completed No. 1105 Forest Avenue in 1903, one of nine two-family houses numbered 1097 through 1113 that Warren C. Dickerson designed for him. The Landmarks Preservation Commission's report gives the estimated cost as $8,000 per house. Each stands three stories over a basement, with facades that alternate as mirror images along the block.
- 1903
Dickerson gives 1105 Forest Avenue a curved two-story bay and a doorway framed by Ionic columns
Warren C. Dickerson's design for No. 1105 centers on a curved window bay rising two stories, topped by a third-floor balcony with scrolled wrought-iron panels; a single French casement window opens at the first floor. Doorway frames alternate along the row, and this house got Ionic columns. In 1982 the report found the first-floor windows' diamond-patterned wooden transoms over dentiled sills surviving on only three houses in the row: Nos. 1101, 1105 and 1107.
“The first story windows have diamond-patterned wood transom sash and dentiled transom sills (surviving at Nos. 1101, HOS, and 1107).”
Nearby
- 1107 Forest Avenue2 entries
- 1103 Forest Avenue1 entry
- 1101 Forest Avenue2 entries
- 1109 Forest Avenue1 entry
- 1099 Forest Avenue1 entry
- 1097 Forest Avenue2 entries