1113 Forest Avenue
Morrisania | built 1903
Open on the map2 entries

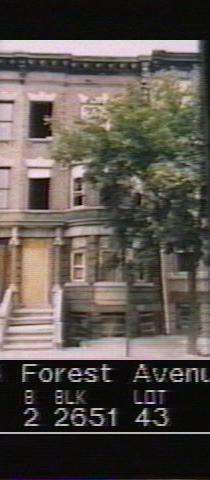
The city photographed every building for its tax records around 1940 and again in the 1980s. NYC Municipal Archives.
Written with AI from the source each entry cites, then fact-checked.
- 1903
Thomas Quinn has 1113 Forest Avenue built as part of a row of nine two-family houses
Developer Thomas Quinn completed No. 1113 Forest Avenue in 1903, one of nine two-family houses numbered 1097 through 1113 that Warren C. Dickerson designed for him. The Landmarks Preservation Commission's report gives the estimated cost as $8,000 per house. Each stands three stories over a basement, with facades that alternate as mirror images along the block. It closes Quinn's row; the houses beyond it, Nos. 1115 to 1121, were built for other developers.
- 1903
Dickerson gives 1113 Forest Avenue a curved two-story bay and a doorway framed by Ionic columns
Warren C. Dickerson's design for No. 1113 centers on a curved window bay rising two stories, topped by a third-floor balcony with scrolled wrought-iron panels; a single French casement window opens at the first floor. Doorway frames alternate along the row, and this house got Ionic columns. Paired stoops with solid railings and square newel posts lead to doors set under narrow bracketed shelf lintels, tied to a limestone band with keystones that runs across the whole row.
“The elevation designs vary only in the alternate use of Ionic columns (Nos. 1097, 1103, 1105, 1111, 1113) and paneled Ionic pilasters…”
Nearby
- 1115 Forest Avenue2 entries
- 1117 Forest Avenue2 entries
- 1109 Forest Avenue1 entry
- 1119 Forest Avenue2 entries
- 1107 Forest Avenue2 entries
- 1121 Forest Avenue2 entries