116-27 227th Street
Cambria Heights | built 1930
Open on the map2 entries

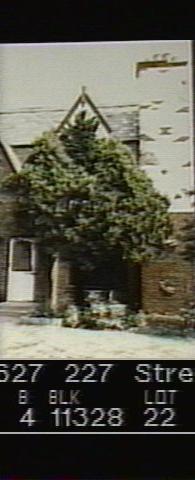
The city photographed every building for its tax records around 1940 and again in the 1980s. NYC Municipal Archives.
Written with AI from the source each entry cites, then fact-checked.
- 1931
Andrew A. Marjey designs 116-27 as half of a paired Storybook house with a gabled oriel
Read more
Architect Andrew A. Marjey designed No. 116-27 in 1931 for Wolosoff Brothers, building as St. Albans Lawns Inc. It belongs to a paired type found only twice on each side of the street, with a diapered brick vestibule, a slim round-arched niche and a half-timbered oriel under a peaked gable. The house still has its eight-sash leaded window with colored diamond panes and the oriel's stucco, timbering and wood finial; its rear garage is shared with No. 116-29.
- 1931
Wolosoff Brothers buy the old Hummel farm, planning 600 houses but finishing only this row
In February 1931 Leon and Alvin Wolosoff, doing business as St. Albans Lawns, Inc., bought part of the old Hummel farm, along with land stretching east to the Nassau County line from the Garlind Realty Syndicate, about 14 blocks of Cambria Heights in all. They billed St. Albans Lawns as their biggest project yet, with 600 houses and tennis courts for residents. Most of the plan was abandoned, and the 227th Street row, No. 116-27 included, was the only part ever finished.
“In February of 1931, Wolosoff Brothers, under the name of St. Albans Lawns, Inc., acquired portions of the former Hummel farm…”
Nearby
- 116-29 227th Street1 entry
- 116-25 227th Street2 entries
- 116-31 227th Street1 entry
- 116-23 227th Street1 entry
- 116-21 227th Street1 entry
- 116-33 227th Street1 entry