116-37 227th Street
Cambria Heights | built 1930
Open on the map1 entry

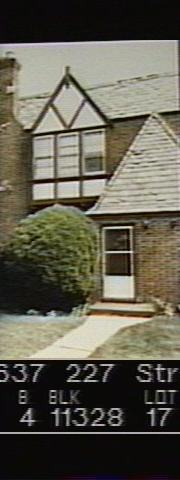
The city photographed every building for its tax records around 1940 and again in the 1980s. NYC Municipal Archives.
Written with AI from the source each entry cites, then fact-checked.
- 1931
Andrew Marjey designs 116-37 as half of a paired house with a half-timbered oriel
Read more
Andrew A. Marjey designed this house for the developers Wolosoff Brothers and St. Albans Lawns Inc., and it was finished in 1931 in the Storybook style with Tudor Revival touches. No. 116-37 is one of the row's paired houses, and it and its neighbor No. 116-39 share a brick entrance vestibule topped by a flared hipped roof with corbeled eaves. Each half has a second-story oriel with a peaked gable, a finial, half-timbering and a three-part window, plus a brick chimney flecked with stone. A garage behind the house is shared with No. 116-35.
Nearby
- 116-35 227th Street1 entry
- 116-39 227th Street1 entry
- 116-41 227th Street1 entry
- 116-31 227th Street1 entry
- 116-43 227th Street2 entries
- 116-33 227th Street1 entry