117 Sullivan Street
SoHo | built 1894
Open on the map2 entries

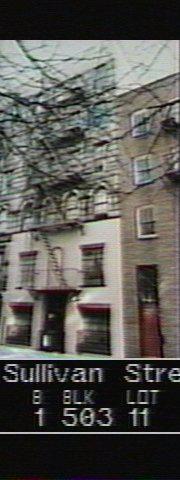
The city photographed every building for its tax records around 1940 and again in the 1980s. NYC Municipal Archives.
Written with AI from the source each entry cites, then fact-checked.
- 1894
Realtor Joseph Buttenweiser has George Pelham design a pair of tenements at 117 and 119 Sullivan Street
Read more
In 1894 architect George Pelham designed 117 Sullivan Street, together with its twin at 119, for the realtor Joseph L. Buttenweiser. The landmarks report describes him as a man who once spoke publicly about tenements as a steady investment, citing a 1912 New York Times article. The five-story building has a beige brick front with brownstone and terra-cotta trim, including blind arches decorated with a woman's bust.
“…designed as a pair with 119 Sullivan Street by George Pelham for Joseph L. Buttenweiser, a realtor who once spoke on the value of tenements as stable investments…”
- 1940
Architect Stephen Heidrich remakes the lower floors of 117 Sullivan Street in a Spanish style in 1940
In 1940 architect Stephen L. Heidrich redesigned the basement and first story of 117 Sullivan Street, moving the residential entrance down to the basement. He used stucco and casement windows, a look then common in Greenwich Village for updating old buildings in a Spanish Colonial manner. The commission notes the fashion had largely passed by 1940, so the work falls outside the district's period of significance.
Nearby
- Blue Ribbon Sushi building119 Sullivan Street | 3 entries
- 115 Sullivan Street2 entries
- 115 Sullivan Street2 entries
- 113 Sullivan Street2 entries
- 123 Sullivan Street1 entry
- Cella Building111 Sullivan Street | 1 entry