Mellin Macnab Building
12 West 12th Street | Greenwich Village | built 1958
Open on the map7 entries

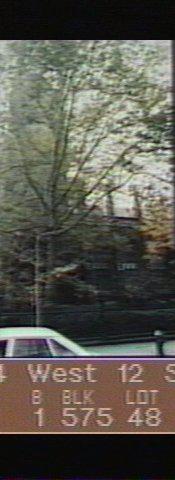
The city photographed every building for its tax records around 1940 and again in the 1980s. NYC Municipal Archives.
Written with AI from the source each entry cites, then fact-checked.
- 1849
Earlier on this site, A. J. Davis designs two matching Italianate houses beside the church
In 1849 the architect Alexander Jackson Davis designed two matching houses at Nos. 12 and 14 West 12th Street, abutting the First Presbyterian churchyard. No. 12 went to James W. Phillips, whose father was the church's pastor, and No. 14 to the cotton merchant Charles C. Taber. The Times later called the octagonal stairwell under a stained-glass skylight the Phillips house's chief feature.
Source: Daytonian in Manhattan
- 1882
Earlier on this site, political boss Thurlow Weed dies at home at 12 West 12th Street
Thurlow Weed, the newspaper publisher and political operator who helped shape the nominations of Harrison, Taylor, Fremont and Lincoln, died here on November 22, 1882. He had bought the house in 1869 and lived with his daughter Harriet, who acted as his secretary and hostess. Nearly 2,000 mourners filled the neighboring First Presbyterian Church for his funeral.
Source: Daytonian in Manhattan
- 1888
Earlier on this site, sculptor John Rogers lives at No. 14, and Theodore Dreiser follows him
The Landmarks Preservation Commission records that John Rogers, the sculptor known for his Rogers Groups, lived at No. 14 West 12th Street from 1888 to 1895. Theodore Dreiser lived in the same house in 1897-98. A stained-glass stairwell skylight from one of the two houses went to the Brooklyn Museum before they were razed.
“John Rogers, the well known sculptor of the "Rogers Groups," lived at No. 14 from 1888 to 1895, and during 1897-1898, Theodore Dreiser lived there.”
- 1899
Earlier on this site, a burglar is caught sawing through the bars of the church's manse
By 1899 First Presbyterian had acquired the old Weed house at No. 12 as its parsonage, which it called the Manse. At 2 a.m. on May 12 two servant girls were woken by a noise they first took for rats and found a man cutting through the bars of an upstairs window. The 58-year-old suspect was arrested and held on $1,500 bail.
Source: Daytonian in Manhattan
- 1958
First Presbyterian decides to raze the last A. J. Davis houses in the city for a church house
In February 1958 the church, which by then owned both Davis houses, decided it needed a modern church house for its children. The New York Times reported that churchgoers disliked demolishing the mansions and architects frowned on it, but the space was needed. The demolition removed the last Davis-designed buildings in the city, leaving only a few villas in the Hudson Valley.
Source: Daytonian in Manhattan
- 1960
Edgar Tafel's Mellin Macnab Building joins the church complex
First Presbyterian Church completed its new Church House, built 1958 to 1960, on West 12th Street. Architect Edgar Tafel, who had apprenticed under Frank Lloyd Wright, blended Prairie School influences with the Gothic style of the older sanctuary, and the design won an award from the Fifth Avenue Association.
Source: Wikipedia
- 1969
Landmarks Commission praises Edgar Tafel's church house as a modern building that fits its neighbors
Edgar Tafel gave the 1958 church house a fifty-foot frontage on West 12th Street in dark brown Roman brick, with dark green terra cotta mullions and balconies carrying a traditional Gothic quatrefoil pattern. In its 1969 Greenwich Village Historic District report, the Landmarks Preservation Commission called it a good example of contemporary design that complemented its older neighbors and enhanced the street.
“Dark brown Roman brick walls are carried up as piers between the windows and are further enhanced by dark green terra cotta mullion strips…”
Further reading
- First Presbyterian Church (Manhattan)Wikipedia
- Then & Now photos: First Presbyterian Church, Church HouseVillage Preservation: Greenwich Village Then & Now
Nearby
- First Presbyterian Church7 West 11th Street | 8 entries
- Macmillan-Forbes House11 West 12th Street | 3 entries
- 11 West 11th Street3 entries
- NYU Casa Italiana Zerilli-Marimo24 West 12th Street | 3 entries
- 21 West 11th Street4 entries
- Ardsley House29 West 12th Street | 3 entries