Church of the Ascension
127 Kent Street | Greenpoint | built 1865
Open on the map6 entries

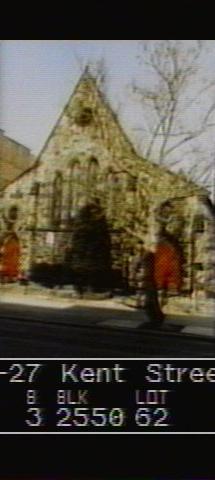
The city photographed every building for its tax records around 1940 and again in the 1980s. NYC Municipal Archives.
Written with AI from the source each entry cites, then fact-checked.
- 1846
The Episcopal Church of the Ascension is organized in Greenpoint and meets in houses and rented halls
The Church of the Ascension parish was organized in 1846, worshipping in homes, rented halls and the Dutch Reformed Church's Sunday school rooms on Java Street. The parish was formally incorporated on September 28, 1847.
“The Church of the Ascension was organized in 1846. Early services were held in private houses, rented halls, and in the Sunday school rooms…”
- 1853
The congregation lays the cornerstone of a wooden lecture hall and Sunday school that serves as its church
In 1852 the congregation bought land on Kent Street, then called K Street, for $1,500, intending to build a church. The cornerstone of a wooden lecture hall and Sunday school building was laid in July 1853, and the building opened later that year. It was used as the church until the present stone building was completed.
“In July 1853 the cornerstone was laid for a wooden lecture hall and Sunday school building which opened later that year and was used as a church…”
- 1864
The building committee reports on Henry Dudley's plans after the rector's dismissal delays the project
In 1863 the vestry resolved that Greenpoint's growing population required a new church, but the rector was dismissed soon afterward, which delayed action. In April 1864 the building committee was authorized to obtain plans and to secure stone at Hunter's Point. A month later it reported on the plans of Henry Dudley, an English-born Gothic Revival architect who had come to New York in 1851.
“Early in 1864 the issue was revived and in April the building committee were authorized to procure plans and specifications…”
- 1865
Shipbuilders J. W. Valentine and Thomas Fitch Rowland help pay for the new church
Brownstoner reports that the parish raised money for a larger church in the 1860s, and that local shipbuilders J. W. Valentine and Thomas Fitch Rowland were generous donors. Their gifts let the building committee hire Henry C. Dudley, a church architect educated in England, to design the church built here in 1865-66.
Source: brownstoner.com
- 1865
The cornerstone is laid for Dudley's church, whose planned corner tower is dropped as too elaborate
The cornerstone of Henry Dudley's church was laid on March 23, 1865. His first plan included a corner tower, but that proved too elaborate for the small congregation, so he redesigned the building as a simple structure resembling a small Early English parish church fitted to a city lot. The walls are Hunter's Point granite with a rough, rock-faced finish, set in a random pattern.
“Dudley's original plan for the Church of the Ascension included a corner tower, but this proved to be too elaborate for the small congregation…”
- 1866
Dudley's granite church adapts English Gothic ideas to a small mid-block lot
The church has a central nave under a steep roof, flanked by lower side aisles, and four lancet windows with one roundel. Because the lot is small, Dudley left out the usual central door and gave each side aisle its own pointed-arched entrance with a roundel above. Restrained polychrome banding around the doors and windows hints at the Victorian Gothic. Its first slate roof is now asphalt shingles.
“Due to the small scale of the building the traditional side entrance porch and central entrance door have been eliminated in favor of side aisle entrances.”
Nearby
- 135 Kent Street2 entries
- 109 Kent Street2 entries
- Neziah Bliss House130 Kent Street | 3 entries
- 141 Java Street3 entries
- Former Hook and Ladder Company 106 firehouse124 Greenpoint Avenue | 6 entries
- 118 Greenpoint Avenue2 entries