Thalmann Stables
129 Charles Street | West Village | built 1897
Open on the map4 entries

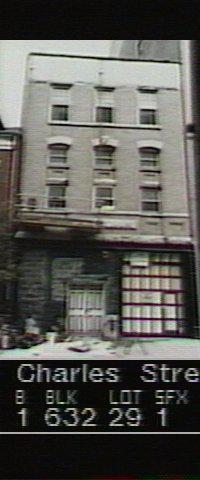
The city photographed every building for its tax records around 1940 and again in the 1980s. NYC Municipal Archives.
Written with AI from the source each entry cites, then fact-checked.
- 1897
Herman Thalmann commissions a brick stable and dwelling from architect Henry Andersen
Herman Thalmann filed plans on April 30, 1897 for a brick stable and dwelling designed by Henry Andersen, costing $12,000, and it was finished in 1898. Cast iron framed the ground floor, with a central carriage bay between two doorways. Three stories of gray brick above had stone and white brick trim, a panel bearing Thalman's name, and a carved horse's head, a common ornament of livery stables.
Source: Daytonian in Manhattan
- 1902
The stable is auctioned after Thalmann's early death
Herman Thalmann moved his family into the rooms above the stable and rented the ground floor to independent operators, including a firm that ran livery stables elsewhere in the city. He died upstairs on March 11, 1900, aged 34. His family's properties, this one and a house at 269 West 10th Street, were put up for auction on February 4, 1902, and James F. Carroll bought the stable for $22,500.
Source: Daytonian in Manhattan
- 1923
Henry J. Comens, Inc., a trucking firm, buys the stable, and its owner lives upstairs
In 1923 the stable was bought by Henry J. Comens, Inc., a trucking firm. Henry Comens had lived in the building with his wife Helen since 1913 and stayed until at least 1934, and the company used the building until at least 1935. The couple also owned the Federal-style row house next door at 131 Charles Street from 1925 to 1940.
- 2016
A $7 million sale in 2008 leads to a conversion into a single-family house
The building sold for $7 million in 2008, when a developer planned to convert the commercial building to apartments. Those apartments lasted just eight years, since a renovation finished in 2016 produced a single-family house over a two-story garage and restored the cornice that had long been missing.
Source: Daytonian in Manhattan
Further reading
- The Thalman Stables - 129 Charles StreetDaytonian in Manhattan
Nearby
- David Christie House131 1/2 Charles Street | 3 entries
- 131 Charles Street House131 Charles Street | 4 entries
- 132 Perry Street3 entries
- Le Gendarme (former Ninth Precinct station house)135 Charles Street | 5 entries
- Towers Apartments720 Greenwich Street | 4 entries
- 136 Perry Street3 entries