1860 Woodbine Street
Ridgewood | built 1913
Open on the map2 entries

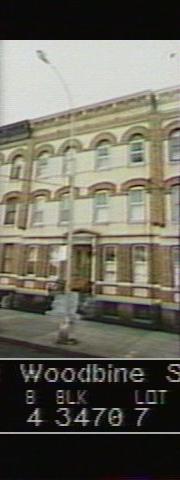
The city photographed every building for its tax records around 1940 and again in the 1980s. NYC Municipal Archives.
Written with AI from the source each entry cites, then fact-checked.
- 1913
1860 Woodbine Street is built for G. X. Mathews to an Allmendinger design
Read more
1860 Woodbine Street is the fifth house in the row of eight that G. X. Mathews built in 1913 between Onderdonk and Woodward Avenues (permit NB 1006-13). Its architect, Louis Allmendinger, combined Renaissance and Romanesque Revival elements in pale yellow and amber brick with carved limestone trim.
- 2010
1860 Woodbine Street still has its historic double doors and bluestone stoop when landmarked
Read more
According to the 2010 designation report, 1860 Woodbine retained its paired wood-and-glass doors, its bluestone stoop and railing (minus the newel posts) and its areaway railing. The cornice was painted brown. Later owners added aluminum windows, resurfaced the stoop and base stonework in grey and put a hatch into the basement.
“…historic, paired wood-and-glass doors; ... historic bluestone stoop and railing with newel posts removed…”
Nearby
- 1858 Woodbine Street3 entries
- 1862 Woodbine Street2 entries
- 1856 Woodbine Street2 entries
- 1864 Woodbine Street2 entries
- 1866 Woodbine Street3 entries
- 1854 Woodbine Street3 entries