20 Carroll Place
New Brighton | built 1885
Open on the map3 entries

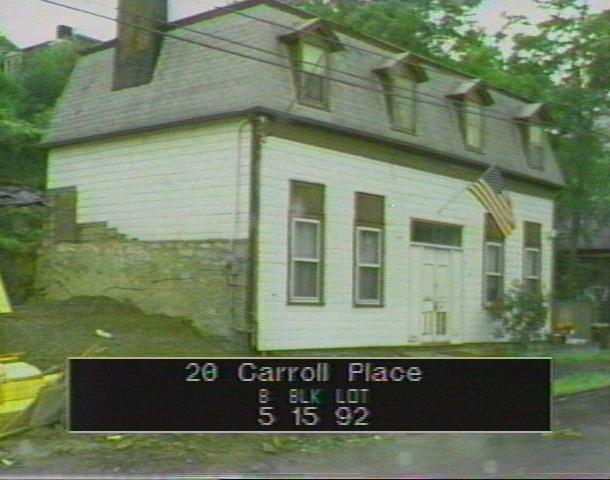
The city photographed every building for its tax records around 1940 and again in the 1980s. NYC Municipal Archives.
Written with AI from the source each entry cites, then fact-checked.
- 1885
The Walsers' mansard-roofed carriage house is shown in use as a club house on an 1885 map
Mary and Dr. Theodore Walser built this two-story frame and masonry building between the mid-1870s and mid-1880s to house carriages and servants for their homes on Westervelt Avenue and St. Marks Place. Set at the bottom of a steep slope, it rests on rubble-stone foundations, and its gabled dormers match those on the big Walser houses. When a detailed Sanborn map recorded it in 1885, it was serving as a club house.
“In 1885, when it was depicted on a detailed Sanborn Map, this building was in use as a club house.”
- 1907
Servants of Emma and Dr. Charles Townsend's household live in the divided building
By 1907 the former carriage house had been split into two small semi-detached homes for the servants working at 33 Westervelt Avenue. That was the home of Dr. Charles Townsend and his wife Emma, the Walsers' daughter. The commission learned this from a 1907 newspaper account; its references list a Staten Islander article of February 9, 1907, headlined "Townsend Inquest."
“…the building had been divided into two small semi-detached residences for the servants employed at 33 Westervelt Avenue…”
- 1993
An open porch and fence replace the enclosed entrance porch of the double house
Read more
A photograph taken around 1980 shows the entrance enclosed by a shed-roofed, clapboarded porch with two separate doors. The wide central opening, which may once have held carriage doors, got new doors and side panels in the 1980s, and the present open porch and fence followed in 1993. The building remains a double house, with bluestone sidewalks.
“The present open porch and fence were added in 1993.”
Nearby
- 26 Carroll Place2 entries
- 28 Carroll Place2 entries
- 30 Carroll Place2 entries
- 17 Carroll Place3 entries
- 23 St Marks Place2 entries
- 17 St Marks Place3 entries