Kuttroff Warehouse
20 North Moore Street | Tribeca | built 1895
Open on the map2 entries

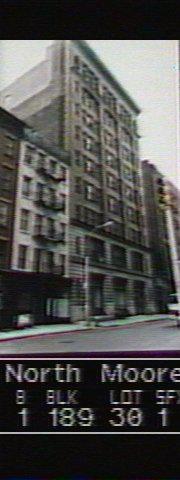
The city photographed every building for its tax records around 1940 and again in the 1980s. NYC Municipal Archives.
Written with AI from the source each entry cites, then fact-checked.
- 1895
Adolph Kuttroff, head of a dye firm, has William Schickel design a nine-story warehouse
Adolph Kuttroff, who headed a dye-stuff firm, hired the architect William Schickel in 1895 to design this nine-story warehouse. Schickel had already designed a Manhattan residence for Kuttroff, at East 69th Street and Madison Avenue in 1882-83, and Shelter Island houses for Kuttroff and his partner Carl Pickhardt. The Renaissance Revival building has arcaded brick piers above a two-story pink granite base.
“The noted architect William Schickel designed the building in 1895 for Adolph Kuttroff, the head of a dye stuff firm.”
- 1906
Kuttroff's firm occupies the warehouse for ten years before a chemical company leases it in 1906
Kuttroff, Pickhardt & Company occupied the warehouse for ten years before it passed to the Continental Color & Chemical Company under a lease in 1906. Subsequent occupants included the Emil Greiner Company, a paint maker, and the Myers Lipman Wool Stock Company. By the time of the district's designation it had been converted into a residential condominium.
Nearby
- 26 North Moore Street1 entry
- 18 North Moore Street4 entries
- National Folding Box and Paper Company Building140 Franklin Street | 3 entries
- 28 North Moore Street2 entries
- 16 North Moore Street (Walker's building)16 North Moore Street | 5 entries
- 144 Franklin Street2 entries