2019 Palmetto Street
Ridgewood | built 1910
Open on the map2 entries

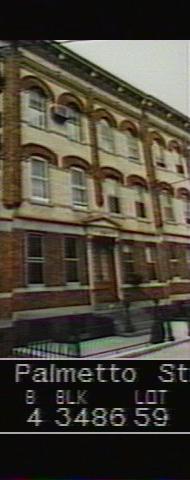
The city photographed every building for its tax records around 1940 and again in the 1980s. NYC Municipal Archives.
Written with AI from the source each entry cites, then fact-checked.
- 1910
Mathews builds the house as one of Ridgewood's earliest fully developed Mathews flats
Read more
G. X. Mathews filed permits for this side of Palmetto Street in May 1910, acting as owner, architect and builder. The Landmarks Preservation Commission found that the Palmetto Street houses are the earliest examples in Ridgewood of the fully developed Mathews flats facade, which the company went on to repeat on Catalpa and Putnam avenues, Cornelia Street and 48th Street in Long Island City.
- 2009
The house keeps its bluestone stoop, iron railing and wood-grained double doors
Read more
The 2009 survey found its historic bluestone stoop and iron railing, paired wood-and-glass doors with a wood-grain finish, and a railing at the entrance beneath the stoop. Its denticulated cornice with swags and cartouches was painted cream, and the windows had been replaced in vinyl and the stone base stuccoed.
“…historic bluestone stoop and iron railing; raised concrete areaway; historic areaway railing and newel posts…”
Nearby
- 2021 Palmetto Street2 entries
- 2017 Palmetto Street2 entries
- 2025 Palmetto Street2 entries
- 2015 Palmetto Street3 entries
- 2011 Palmetto Street2 entries
- 2027 Palmetto Street2 entries