23 East 7th Street
also 21 East 7th Street | East Village | built 1867
Open on the map2 entries

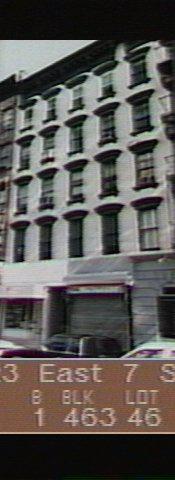
The city photographed every building for its tax records around 1940 and again in the 1980s. NYC Municipal Archives.
Written with AI from the source each entry cites, then fact-checked.
- 1867
The 1867 twin tenement at 23 East 7th Street has a rusticated base and a round-arched door
Built in 1867 for John W. Miller, the Italianate tenement is identical to no. 21 next door and sits on the same tax lot. It has a rusticated masonry base, segmental-arched lintels over the upper windows and a modillioned cornice with leafy brackets. Its double-leaf wooden door has a round arch.
- 1905
Architect Henry J. Feiser cuts new windows into the front wall of 23 East 7th Street
A permit of 1905 (ALT 3035-1905), filed by the architect Henry J. Feiser, called for new windows to be cut into the center piers of the front wall on the second through fifth floors. The Landmarks Preservation Commission suggests the present window pattern may date from that work. The New York Times had already described the building as a five-story brick tenement with stores in 1903.
Further reading
- 21 East 7th StreetVillage Preservation: East Village Building Blocks
Nearby
- 21 East 7th Street2 entries
- 25 East 7th Street1 entry
- 19 East 7th Street2 entries
- 27 East 7th Street2 entries
- 17 East 7th Street1 entry
- 29 East 7th Street2 entries