Brooklyn General Post Office and Courthouse
271B Cadman Plaza East | also 271C Cadman Plaza East, 271A Cadman Plaza East, 291 Cadman Plaza East | Downtown Brooklyn | built 1891
Open on the map9 entries

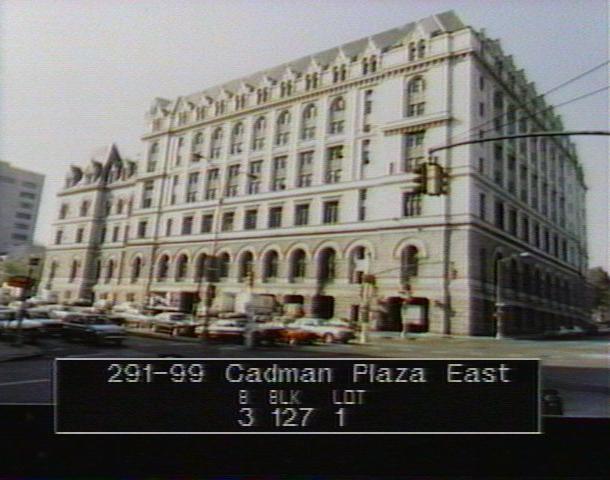
The city photographed every building for its tax records around 1940 and again in the 1980s. NYC Municipal Archives.
Written with AI from the source each entry cites, then fact-checked.
- 1885
Treasury architect Mifflin Bell designs a combined post office and courthouse for Brooklyn
Planning for a federal post office in the independent city of Brooklyn began in 1885, with Mifflin E. Bell, supervising architect of the Treasury, drawing up a Romanesque Revival design. Much of the appropriation went to buying the block bounded by Washington (now Cadman Plaza East), Johnson, Adams and Tillary streets. After Bell resigned, his successor William A. Freret revised the plans into a bolder building, though Bell's larger corner towers were never built.
Source: Wikipedia
- 1891
Semicircular towers and a corner tower give the post office a picturesque Romanesque profile
The four-story original building has a steep slate roof with ornate dormers and a square tower at the southwest corner. Its Johnson Street front centers on a great arched doorway under an ornamental gable, flanked by semicircular towers on carved stone corbels. The Landmarks Preservation Commission noted that the Romanesque Revival design also borrows some French and German Renaissance detail.
“…combines some French and German Renaissance detail in its design. ... a steep, sloping slate roof, punctuated by heavily ornamented dormer windows…”
- 1892
The new Brooklyn post office and four-courtroom courthouse is occupied
Construction of the Romanesque Revival building finished in 1891, and the interior was completed in 1892, when the building was occupied. It held four courtrooms alongside the postal operations. Soon after, three passenger elevators and a mail lift were added.
Source: Wikipedia
- 1933
A seven-story addition extends the post office to the north and adds two courtrooms
Because the 1890s building covered only the southern half of its lot, officials decided more space was needed as Brooklyn's population grew. James A. Wetmore's Office of the Supervising Architect designed a matching addition in 1930, finished in 1933, and it added two more courtrooms.
“In 1930, the Office of the Supervising Architect under James A. Wetmore, designed a compatible addition in a similar style, which was completed in 1933. Two new courtrooms…”
Source: Wikipedia
- 1966
The Landmarks Preservation Commission designates the Main Brooklyn Post Office a landmark
After a hearing on February 8, 1966, at which three witnesses spoke in favor and none against, the commission named the post office a landmark. It called the building an outstanding example of Romanesque Revival architecture and a fine government-built civic structure. The commission also pointed to its place beside Borough Hall in Brooklyn's new municipal center.
“Three witnesses spoke in favor of designation. There were no speakers in opposition to designation.”
- 1980
The monumental lobby of the old post office is stripped of most of its features
In 1980 the grand lobby of the original building was altered and most of its features were removed. Earlier, during World War II, a skylight and laylight over the postal work floor had been covered to meet blackout laws.
“In 1980, the monumental lobby of the original building was altered and most features removed.”
Source: Wikipedia
- 1999
The General Services Administration buys the building and begins converting it for the bankruptcy court
The federal government's General Services Administration bought the former post office in 1999 and started a large renovation to house the U.S. Bankruptcy Court and U.S. Attorneys. The work restored historic courtrooms, windows and finishes and added three new courtrooms. In 2003 a green-glass and aluminum curtain wall went up on the 1933 portion, creating a skylit interior atrium.
Source: Wikipedia
- 2009
Congress renames the courthouse for bankruptcy judge Conrad B. Duberstein
In 2009 the United States Congress gave the building a new name, honoring chief bankruptcy judge Conrad B. Duberstein. The north addition now serves as the courthouse for the U.S. Bankruptcy Court for the Eastern District of New York. It stands across the street from the main courthouse of the U.S. District Court for the Eastern District of New York.
Source: Wikipedia
- 2010
A three-year restoration restores or replaces nearly 16,000 terracotta units on the facade
Between 2010 and 2013 the GSA oversaw a restoration of the exterior, led by the Boston firm Goody Clancy with Nicholson & Galloway as contractor. Crews restored or replaced 75,000 square feet of granite and terracotta, including nearly 16,000 terracotta pieces, plus 25,000 square feet of slate roof and 1,200 wood windows. The project won the New York Landmarks Conservancy's Lucy G. Moses Preservation Award in 2014.
Source: Wikipedia
Further reading
Nearby
- One Clinton1 Clinton Street | 4 entries
- Theodore Roosevelt United States Courthouse225 Cadman Plaza East | 3 entries
- Brooklyn Trust Company Building138 Pierrepont Street | 6 entries
- Montague-Court Building16 Court Street | 7 entries
- National Title Guaranty Company Building185 Montague Street | 9 entries
- People's Trust Company Building181 Montague Street | 9 entries