331 College Road
Riverdale | built 1917
Open on the map2 entries

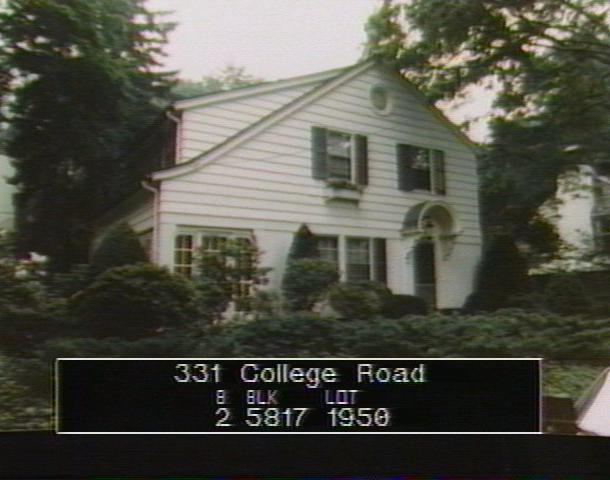
The city photographed every building for its tax records around 1940 and again in the 1980s. NYC Municipal Archives.
Written with AI from the source each entry cites, then fact-checked.
- 1917
Dwight James Baum designs a saltbox-roofed Colonial Revival house for James P. Quinn
Read more
Architect Dwight James Baum designed this two-and-a-half-story frame house, filed under building permit NB 70-1917 and finished that year for its first owner, James P. Quinn. It mixes board-and-batten siding on the ground floor with clapboards above, has louvered shutters and a big brick chimney, and its front roof sweeps down asymmetrically in a saltbox profile. A round-arched wooden hood on scrolled brackets shelters the front door.
- 1950
Dr. Walter Root owns the Baum-designed house in the 1950s, after W.B. England
According to the Landmarks Preservation Commission's Fieldston report, W.B. England owned the house during the 1940s, and Dr. Walter Root held it in the 1950s, both following first owner James P. Quinn. The report describes the Colonial Revival house as substantially intact.
“Later owners of the house included W.B. England in the 1940s, and Dr. Walter Root in the 1950s.”
Nearby
- 343 College Road1 entry
- 325 College Road1 entry
- 4642 Waldo Avenue1 entry
- 4648 Waldo Avenue1 entry
- 355 College Road1 entry
- 336 College Road1 entry