34-21 83rd Street
Jackson Heights | built 1929
Open on the map2 entries

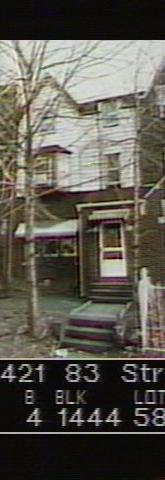
The city photographed every building for its tax records around 1940 and again in the 1980s. NYC Municipal Archives.
Written with AI from the source each entry cites, then fact-checked.
- 1928
Plymouth Engineering Corp. files one permit for this house and four neighbors
Plymouth Engineering Corp. filed new-building permit 3520-1928 for 34-21 83rd Street together with its neighbors at 34-15, 34-19, 34-23 and 34-25, the first of three five-house clusters on the blockfront. Architect Pierce L. Kiesewetter designed all thirty Plymouth Houses, which went up in 1928-29 in back-to-back rows on the 83rd and 84th Street blockfronts.
- 1929
Pierce L. Kiesewetter gives the house neo-Tudor oriels, half-timbering and a clay tile roof
The Plymouth Houses, finished in 1929, are brick trimmed with cast stone, stucco and wood in the neo-Tudor style. Details across the group include oriels, battlements, label lintels, half-timbering, dormers, gable-end chimneys and clay tile roofs. The side and rear walls repeat the front designs and can partly be seen from the street, and many of the original multi-pane wood windows and wood doors survive.
Nearby
- 34-23 83rd Street2 entries
- Plymouth Houses34-19 83rd Street | 1 entry
- 34-25 83rd Street1 entry
- Plymouth Houses34-15 83rd Street | 1 entry
- 34-29 83rd Street1 entry
- 34-31 83rd Street1 entry