34-34 88th Street
Jackson Heights | built 1926
Open on the map2 entries

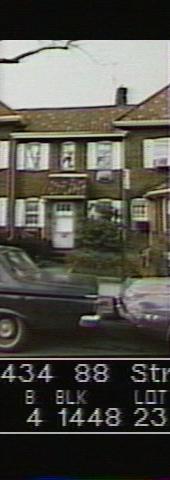
The city photographed every building for its tax records around 1940 and again in the 1980s. NYC Municipal Archives.
Written with AI from the source each entry cites, then fact-checked.
- 1925
34-34 88th Street is filed as one of five houses under a single 1925 permit
Permit NB 19443, filed in 1925, covered this house and its four neighbors from 34-28 to 34-36 88th Street, the middle cluster of a seventeen-house row. Burnetti & Corrizzi developed the row and C.L. Varrone designed it; the houses were built in 1925-26. Each has two stories, red brick walls and a garage at the back, paired with the next house's garage along a common driveway.
- 1926
The "b" house at 34-34 88th Street gets a projecting entrance porch and Spanish tile roof
In Varrone's a-b-d-b-a layout for the middle cluster, this is a "b" house, set between the hipped-roof "d" house at the center and the "a" house at the cluster's end. All the houses have projecting entrance porches in varying forms. The design is mostly neo-Georgian, with segmentally arched openings and shutters, but the red Spanish tile roofs give it a Mediterranean note. The side and rear walls repeat the treatment of the fronts.
Nearby
- 34-32 88th Street2 entries
- 34-36 88th Street1 entry
- 34-30 88th Street2 entries
- 34-28 88th Street2 entries
- 34-38 88th Street2 entries
- 34-42 88th Street1 entry