34-40 83rd Street
Jackson Heights | built 1929
Open on the map2 entries

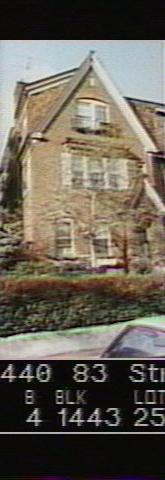
The city photographed every building for its tax records around 1940 and again in the 1980s. NYC Municipal Archives.
Written with AI from the source each entry cites, then fact-checked.
- 1928
James D. Junge designs 34-40 83rd Street as part of a ten-house garden-home group
Read more
34-40 83rd Street is one of ten three-story houses on the west side of 83rd Street between 34th and 35th avenues, designed by James D. Junge for the developers Carrizzo & Brunetti and built in 1928-29 under permit NB 6825-1928. The houses form two clusters of five in an a-b-c-b-a pattern, with mirror-image entrances so each cluster reads as one larger building. The end houses of each cluster show side facades with a chimney and a bay window to the street, and each house got its own garage off the shared rear driveway.
- 1993
The Landmarks commission records the changes to 34-40 83rd Street's house group
Read more
When the Landmarks Preservation Commission described James D. Junge's 83rd Street houses, including No. 34-40, in its 1993 Jackson Heights Historic District report, it listed two alterations. The front retaining walls had been rebuilt and several window hoods were gone, but some of the original windows remained in place.
“Alterations include rebuilt retaining walls in front and the removal of several window hoods. Some original windows survive.”
Nearby
- 34-38 83rd Street1 entry
- 34-42 83rd Street2 entries
- 34-36 83rd Street1 entry
- 34-44 83rd Street3 entries
- 34-34 83rd Street2 entries
- 34-46 83rd Street3 entries