34-49 84th Street
Jackson Heights | built 1927
Open on the map2 entries

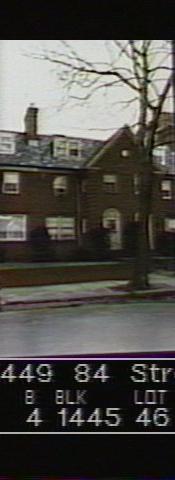
The city photographed every building for its tax records around 1940 and again in the 1980s. NYC Municipal Archives.
Written with AI from the source each entry cites, then fact-checked.
- 1927
Robert Tappan designs a 32-house garden-home block for the Queensboro Corporation
Read more
This house belongs to a group of 32 attached and semi-detached homes that Robert Tappan designed in 1927 for the Queensboro Corporation on the 84th and 85th Street blockfronts between 34th and 35th Avenues. They stand back to back in eight clusters of four, and each cluster follows a mirror-image a-b-b-a pattern so that it reads as one larger house. Every home got a front garden and its own garage, set in paired garages behind the houses and reached by a shared driveway.
- 1993
Landmarks Commission finds the Tappan houses on 84th Street almost entirely intact
Read more
In its 1993 report designating the Jackson Heights Historic District, the Landmarks Preservation Commission described this group of Tappan houses as remarkably intact. Almost every original wooden sash window, in six-over-six and eight-over-eight patterns, survived, along with many of the first paneled and glazed wood doors, though many owners had added storm windows and storm doors. The slate-roofed paired garages at the rear still matched the style of the houses.
Nearby
- 34-47 84th Street2 entries
- 34-51 84th Street2 entries
- 34-45 84th Street1 entry
- 34-41 84th Street1 entry
- 34-39 84th Street1 entry
- Plymouth Houses34-52 84th Street | 2 entries