34-50 88th Street
Jackson Heights | built 1926
Open on the map3 entries

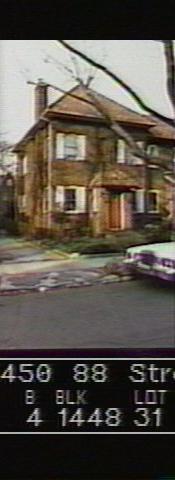
The city photographed every building for its tax records around 1940 and again in the 1980s. NYC Municipal Archives.
Written with AI from the source each entry cites, then fact-checked.
- 1925
Burnetti & Corrizzi build 34-50 88th Street in a row of 17 houses by architect C.L. Varrone
Read more
The two-story brick house at 34-50 88th Street was among seventeen that the developers Burnetti & Corrizzi put up in 1925-26 on the west side of the street between 34th and 35th avenues, under new-building application 19442 of 1925. Architect C.L. Varrone drew the plans. Every house came with its own garage, built in pairs behind the lots and reached by a driveway running in and out at the two ends of the blockfront, and each was given a small front garden.
“Built in 1925-26 to designs by C.L. Varrone, this group of seventeen houses... Paired garages, one per house, are located at the rear…”
- 1926
Varrone's 88th Street row completes a planned block begun by Robert Tappan on 87th Street
Read more
The Jackson Heights designation report explains that this row facing 88th Street was built the year after Robert Tappan's 1925 group of sixteen houses on the east side of 87th Street, back to back with it. Varrone followed Tappan's English-derived design but gave his houses Spanish-tile roofs. The two rows share an interior automobile mews with symmetrically placed garages, forming a complete block that the report holds up as typical of Queensboro's best efforts.
“This group mimics the slightly earlier Tappan design, but with the addition of Spanish-tile roofs to otherwise English-inspired ornament.”
- 1926
34-50 88th Street mixes neo-Georgian brickwork with a Mediterranean tile roof
34-50 closes the six-house cluster that starts at 34-38. As an "a" house in Varrone's a-b-c-c-b-a pattern, it has a hipped roof, which makes the end of the cluster read like a pavilion and the whole group look like one larger building. The red brick walls, segmental arches, six-over-six windows and Spanish tile roof match the rest of the row, and its side and rear walls are partly visible from the street.
Nearby
- 34-48 88th Street3 entries
- 34-46 88th Street3 entries
- 34-44 88th Street2 entries
- 34-42 88th Street1 entry
- 34-38 88th Street2 entries
- The Lincoln Apartments87-07 35th Avenue | 1 entry