35-14 88th Street
Jackson Heights | built 1926
Open on the map3 entries

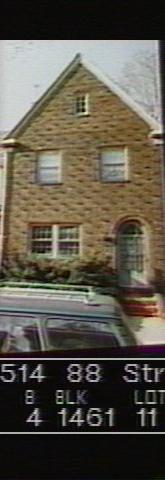
The city photographed every building for its tax records around 1940 and again in the 1980s. NYC Municipal Archives.
Written with AI from the source each entry cites, then fact-checked.
- 1925
Developer V. Scuderi builds 35-14 88th Street to designs by Robert Tappan
Read more
35-14 88th Street is one of twenty three-story brick houses that developer V. Scuderi built in 1925-26 along 88th Street's western blockfront from 35th to 37th Avenue, filed under new-building application 8873 of 1925. Architect Robert Tappan designed the group. It backs onto C.F. McAvoy's houses on the east side of 87th Street, and the two rows share a planned block interior where paired garages, one for each house, line a common driveway.
“Built in 1925-26 to designs by Robert Tappan, this group of twenty houses... Developer: V. Scuderi…”
- 1925
Robert Tappan, an architect concerned with affordable housing, designs his second Jackson Heights row here
Robert Tappan, who lived for many years in Forest Hills, was known as a housing innovator who backed prefabrication and steel-frame construction for small houses. Early in his career he won first prize in a 1917 American Architect competition for a house costing no more than $5,500. After his first Jackson Heights row, on the east side of 87th Street in 1925, he designed this row on the west side of 88th Street, built in 1925-26.
“Tappan's second row was built in 1925-26 on the west side of 88th Street between 35th and 37th Avenues…”
- 1926
35-14 88th Street keeps the neo-Georgian look of Tappan's mirror-image row
Read more
35-14 88th Street is the projecting end house of the first eight-house cluster, finished with a front-facing gable that frames the group like a pavilion; its side wall is visible from the street. The row's neo-Georgian details include patterned brick with white trim, steep slate roofs with prominent gables, shed dormers, pent-roofed entrance porches and arched door surrounds with fanlight transoms. Most of the original eight-over-eight wood windows remain behind storm sash.
“The long "A" clusters have projecting end units with front-facing gables which flank six houses with pitched roofs and paired entrance porches…”
Nearby
- 35-16 88th Street3 entries
- 35-18 88th Street3 entries
- 35-20 88th Street3 entries
- 35-22 88th Street2 entries
- The Madison Apartments35-06 88th Street | 2 entries
- 35-24 88th Street2 entries