Greystone Apartments
35-22 80th Street | Jackson Heights | built 1918
Open on the map2 entries

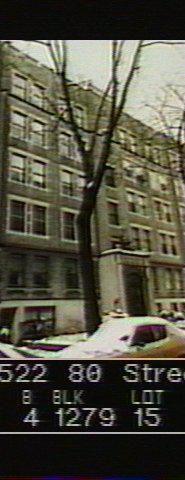
The city photographed every building for its tax records around 1940 and again in the 1980s. NYC Municipal Archives.
Written with AI from the source each entry cites, then fact-checked.
- 1918
The Greystone row alternates two portal designs, one with diamond panels and one with quatrefoils
Read more
The fourteen Greystone buildings look alike but come in two alternating types. The "A" type has three diamond-shaped panels over the portal, V-profile pilasters with pyramidal finials, a triangular pediment and diaperwork brick at the top story. The "B" type has five quatrefoil panels, round pilasters with cylindrical finials, and a squared pediment with a stone parapet. This building was filed under permit NB 4167-1916.
- 1918
Each Greystone covers about 38 percent of its lot, leaving a continuous garden behind the row
Each T-shaped Greystone building takes up roughly 38 percent of a lot about 63 by 100 feet. Joined together, the buildings form U-shaped courts that open onto the unbuilt rear of the lots, which were treated as a single undivided garden behind each blockfront. Wells faced the rear walls in beige brick so the pale surface would bounce daylight into the courtyards.
Nearby
- Greystone Apartments35-16 80th Street | 2 entries
- Greystone Apartments35-28 80th Street | 1 entry
- Monroe House35-21 79th Street | 1 entry
- Greystone Apartments35-36 80th Street | 1 entry
- Greystone Apartments35-21 80th Street | 1 entry
- Greystone Apartments35-27 80th Street | 2 entries