The Greystone Apartments
35-55 80th Street | Jackson Heights | built 1918
Open on the map3 entries

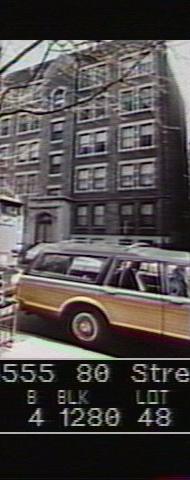
The city photographed every building for its tax records around 1940 and again in the 1980s. NYC Municipal Archives.
Written with AI from the source each entry cites, then fact-checked.
- 1916
Queensboro Corporation hires George H. Wells to design fourteen apartment houses on 80th Street
Read more
In 1916 the Queensboro Corporation, developer of Jackson Heights, gave George H. Wells the commission for fourteen five-story buildings lining both sides of 80th Street between 35th and 37th Avenues, seven to a side. No. 35-55 is one of the seven on the east side. The group was first called the Garden Apartments and only later took the name Greystone, after its gray face brick. Construction ran through 1917 and 1918.
“…the Corporation commissioned Wells to design fourteen five-story apartment buildings, a row of seven on each side of 80th Street between 35th and 37th Avenues…”
- 1918
The Greystones are laid out with two apartments per floor and maids' rooms off the kitchens
Wells planned each Greystone building with just two apartments on a floor. Every unit measured two rooms across and two deep, with a back wing reaching toward the garden that held the kitchen and the maids' quarters, an arrangement the Landmarks Preservation Commission traces to the nineteenth-century rowhouse. All rooms looked out either on the tree-lined street or on the landscaped garden behind. The buildings covered only about 38 percent of their lots.
“The Greystones were planned with only two apartments per floor; each apartment was two rooms wide and two rooms deep…”
- 1918
The Greystone Apartments become the first garden apartment complex finished in Jackson Heights
Completed in 1918, the Greystones were the earliest of the Jackson Heights garden apartment groups. Wells gave the gray brick fronts Tudor details: crenelated parapets, tower-like entrance bays and Tudor-arched porches with ogival leaded-glass transoms and finials. The fourteen buildings alternate between two designs, an A type with diamond panels and pyramidal finials and a B type with quatrefoils and cylindrical finials. Rear walls use pale beige brick, and most original four-over-one wood windows remained in 1993.
“…the Greystone Apartments was the first of the garden apartment complexes to be built in Jackson Heights. The complex — at first named the Garden Apartments…”
Nearby
- Greystone Apartments35-47 80th Street | 2 entries
- Ravenna Court80-03 37th Avenue | 1 entry
- Greystone Apartments35-41 80th Street | 2 entries
- Brentwood Hall35-50 81st Street | 1 entry
- Ravenna Court80-27 37th Avenue | 1 entry
- Greystone Apartments35-54 80th Street | 1 entry