37-41 87th Street
Jackson Heights | built 1924
Open on the map2 entries

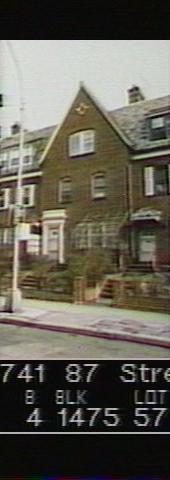
The city photographed every building for its tax records around 1940 and again in the 1980s. NYC Municipal Archives.
Written with AI from the source each entry cites, then fact-checked.
- 1924
The McAvoys design each five-house cluster on the row to read as a single pavilion
Read more
In their first Jackson Heights group, built in 1924, the McAvoys alternated house designs inside every cluster of five and used recessed sections and projecting wings so that each cluster looks like one pavilion. Gables, roof profiles and dormers change from house to house, while the brick facing, roof tiles and classical trim hold the group together. A year later the firm designed a similar row of eighteen houses farther north on 87th Street.
“…conceived each cluster to look like a single unit, massing them with recessed sections and projecting wings to suggest the form of a pavilion.”
- 1924
C.F. McAvoy designs the house in a neo-Georgian cluster of five under permit NB 326-1924
Read more
Filed under new-building permit NB 326-1924 for the Queensboro Corporation, this three-story house is part of a five-house cluster arranged in mirror image, part of a symmetrical row of four clusters. Its style draws on the neo-Georgian: red brick with white trim, wood shutters, and either prominent front gables or shed dormers. The row has terraced front yards and steps, and the commission called it the first of many such groups of attached and semi-detached houses in Jackson Heights in the late 1920s.
“Built in 1924 to designs by C.F. McAvoy, this group of twenty houses was the first of many similar groups of attached and semi-detached houses…”
Nearby
- 37-43 87th Street2 entries
- 37-39 87th Street2 entries
- 37-45 87th Street2 entries
- 37-37 87th Street2 entries
- 37-33 87th Street1 entry
- 37-49 87th Street2 entries