Frank S. Rollins House
372 West 250th Street | Riverdale | built 1916
Open on the map3 entries

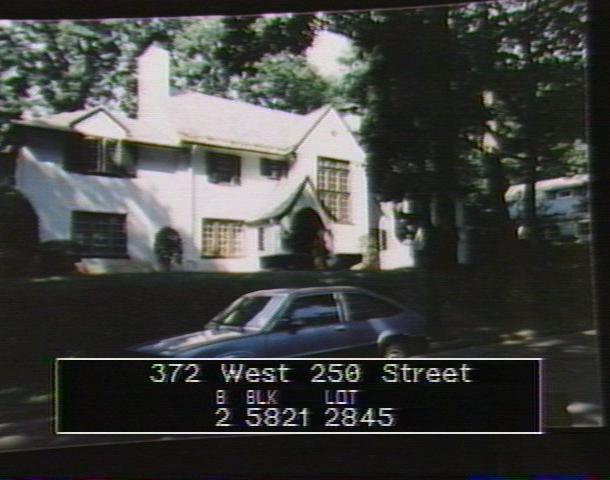
The city photographed every building for its tax records around 1940 and again in the 1980s. NYC Municipal Archives.
Written with AI from the source each entry cites, then fact-checked.
- 1916
The Delafield Estate builds a Medieval Revival house as Fieldston is developed
Read more
Members of the Delafield family were developing Fieldston, and in 1916 their company, Delafield Estate, Inc., put up this house itself. Dwight James Baum designed it in a Medieval Revival style, in hollow terra-cotta block finished with whitewashed stucco. It rises two and a half stories in sections of varying height, with a one-story attached garage.
“…built in 1916 for the Delafield Estate, Inc. at a time when the Fieldston neighborhood was being developed with homes…”
- 1920
Finance executive Frank S. Rollins buys the house from the Delafield Estate
In 1920 Frank S. Rollins, secretary of the Northern Finance Co., bought the house from the Delafield company. Two years later The American Architect published it in its March 1, 1922 issue under the title "House of Frank Rollins, Esq."
- 1925
Stanley & Wheeler greatly enlarge the Rollins house in Baum's original style
In 1925 Frank Rollins hired the firm Stanley & Wheeler for a major expansion and redesign. The new work carried through Baum's Medieval Revival design, whose signature is the entrance set in a compound brick arch under a concave gable. The house also has a double-height group of casement windows in a cross-gabled pavilion and a slate roof. The Landmarks report found the house looking much as it did in the 1920s.
“Rollins engaged the architectural firm Stanley & Wheeler to design a major expansion of the house in 1925.”
Nearby
- 4740 Grosvenor Avenue1 entry
- Cosulich House4720 Grosvenor Avenue | 3 entries
- 4940 Goodridge Avenue3 entries
- Edward A. Kertscher House375 West 250th Street | 2 entries
- 4710 Grosvenor Avenue1 entry
- 5001 Goodridge Avenue1 entry