38 MacDougal Street
SoHo | built 1888
Open on the map2 entries

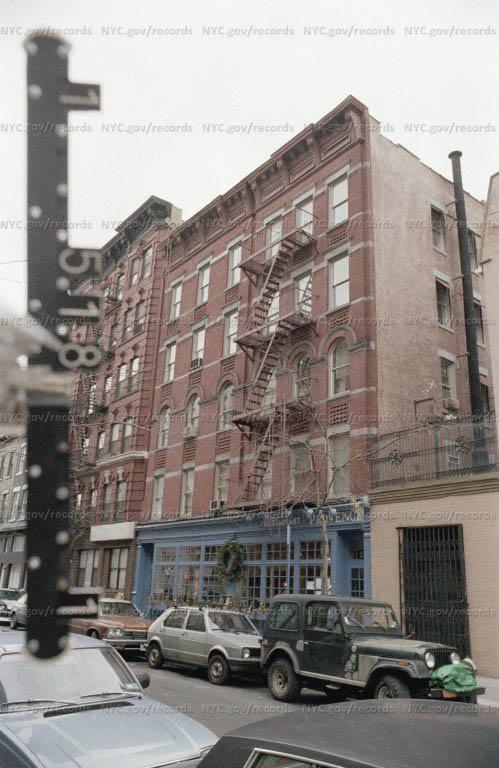
The city photographed every building for its tax records around 1940 and again in the 1980s. NYC Municipal Archives.
Written with AI from the source each entry cites, then fact-checked.
- 1888
A five-story tenement with storefronts is built at 38 MacDougal Street for John Heller
John Heller had M. L. Ungrich design a five-story old-law tenement at 38 MacDougal Street in 1888, with stores at street level. It was faced in Roman brick with stone lintels and band courses, and has round-arched second-story windows, dog-tooth brickwork and a Neo-Grec cornice. The eight cast-iron storefront piers came from the Abraham Ayres foundry, and they and the cornice are what survive of the original shopfront.
“…designed by M. L. Ungrich for John Heller and built in 1888…”
- 1888
Martin L. Ungrich, a German-born architect, designs the tenement at 38 MacDougal Street
Martin Louis Ungrich, who designed the 1888 tenement at 38 MacDougal Street, was born in Germany in 1857. Landmarks researchers found that he worked as an architect in New York from 1884 until at least 1930, and little else about his career is known. In the Sullivan-Thompson district this tenement is his only documented work.
“…he was born in Germany in 1857, and practiced architecture in New York from 1884 to at least 1930…”
Nearby
- 40 MacDougal Street2 entries
- 203 Prince Street House203 Prince Street | 5 entries
- 199 Prince Street2 entries
- Jeremiah and Mary Ann Youmans House34 MacDougal Street | 6 entries
- Charlotte Selby House44 MacDougal Street | 6 entries
- 197 Prince Street1 entry