39-21 45th Street
Sunnyside | built 1926
Open on the map2 entries

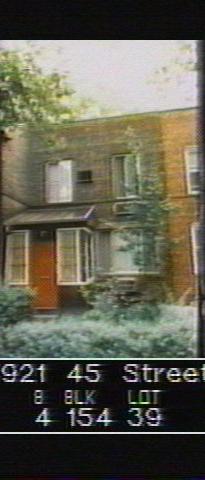
The city photographed every building for its tax records around 1940 and again in the 1980s. NYC Municipal Archives.
Written with AI from the source each entry cites, then fact-checked.
- 1926
39-21 45th Street goes up in 1926 as a recessed flat-roofed house in Washington Court
Dating from 1926, this house is the eighth in a row of 13 that Sunnyside Gardens' Washington Court presents to the east side of 45th Street. The row alternates groups of gable-roofed houses with flat-roofed ones, and this house begins a run of three flat-roofed houses set back from the street line. The Commission lists its plan as Type A.
“The flat roof third, four th, fifth, eighth, ninth and tenth buildings are recessed from the streetwall.”
- 2007
Wood porch infill and three wall air-conditioners mark 39-21 45th Street in 2007
When the Commission designated Sunnyside Gardens in 2007, this house's porch was enclosed with non-historic wood, with single-pane windows on either side of a center door and sliding windows on the side. Its windows were aluminum, sliding or fixed, and three air-conditioners projected through the walls, one on the first floor and two on the second. A low concrete curb edged the front yard and a single concrete step led to the door.
“…non-historic wood infill at porch - single pane windows flank center door, sliding windows at side; light above door; 3 projecting thru-wall ac units…”
Nearby
- 39-23 45th Street2 entries
- 39-19 45th Street2 entries
- 39-25 45th Street2 entries
- 39-17 45th Street2 entries
- 39-15 45th Street2 entries
- 39-27 45th Street1 entry