39-26 44th Street
Sunnyside | built 1927
Open on the map2 entries

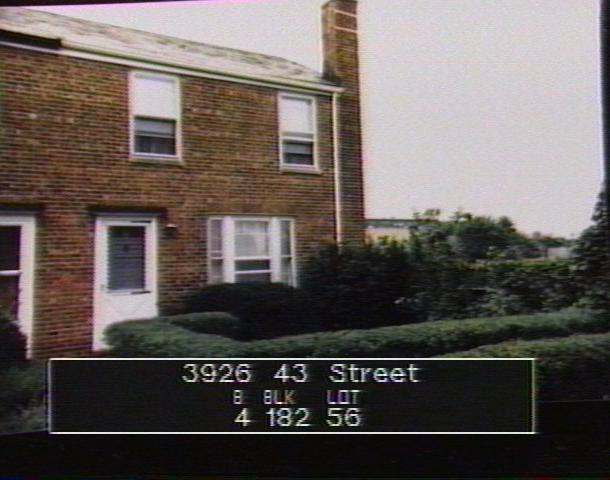
The city photographed every building for its tax records around 1940 and again in the 1980s. NYC Municipal Archives.
Written with AI from the source each entry cites, then fact-checked.
- 1927
39-26 44th Street opens a 1927 row that looks north across a hedged garden court
In 1927 a row of eight houses, 39-26 through 39-40 44th Street, went up in the Madison North court, turned away from the street to face north over a shared central garden. Grass and hedges fill the court, a concrete path separates it from the small planted front yards, and a scalloped cast-concrete curb rims it, with a metal railing on a low brick curb along the 44th Street edge. 39-26 is among the seven houses here roofed with slate side gables.
“Row of eight, two-story-plus-attic row houses situated perpendicular to the street grid, facing a central garden court…”
- 2007
Designation report finds sliding doors cut into the back of 39-26 44th Street and a dish on its side wall
By the 2007 historic district designation report, 39-26 had a picture window between single-pane aluminum casements in its front bay and a non-historic door behind an aluminum storm. Its side wall over the 43rd Street garages carried a through-wall air conditioner, a light and a satellite dish. In back, one opening had been widened for paired sliding doors and the other filled with brick, and the slightly raised concrete yard had a wood deck and picket fence.
Nearby
- 39-17 43rd Street1 entry
- 39-28 44th Street2 entries
- 39-15 43rd Street1 entry
- 39-13 43rd Street1 entry
- 39-30 44th Street2 entries
- Madison Court North garages39-21 43rd Street | 2 entries