39-34 45th Street
Sunnyside | built 1926
Open on the map2 entries

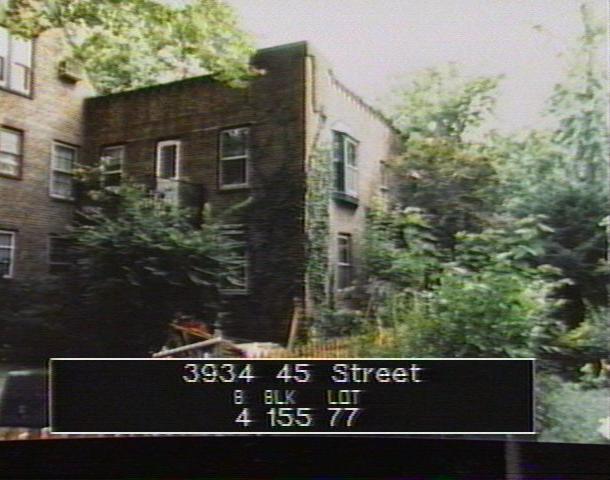
The city photographed every building for its tax records around 1940 and again in the 1980s. NYC Municipal Archives.
Written with AI from the source each entry cites, then fact-checked.
- 1926
39-34 45th Street anchors the north end of Lincoln Court's 14-house row
39-34 45th Street begins a row of 14 Lincoln Court houses on the west side of 45th Street, dated 1926, that runs south to 39-64. Like 39-64 at the other end, it is a flat-roofed house set farther back than the rest and turned at a right angle to the row, so it faces the path to the shared garden. The row combines three house types, and every house in it has a basement entry.
“The flat roof, northernmost and southernmost buildings are further recessed and set perpendicular to the row, facing the path to the comm on green.”
- 2007
Designation survey records changes and surviving windows at 39-34 45th Street
Read more
The 2007 survey of Sunnyside Gardens describes 39-34 45th Street as a type R' house whose projecting bays had been covered in aluminum, with an antenna and satellite dish on the roof and a wood trellis and pavers in the front yard. The center bay of its side facing 45th Street is covered by a historic cast-iron porch two stories high, entered by a door at each level, and the side facing the interior garden court kept its historic six-over-six wood windows on both floors.
“…bays are clad with aluminum; wires at façade; antenna & satellite at roof; wood trellis and pavers in areaway…”
Nearby
- 39-38 45th Street2 entries
- 39-30 45th Street1 entry
- 39-40 45th Street2 entries
- 39-28 45th Street2 entries
- 39-42 45th Street2 entries
- 39-44 45th Street2 entries