Madison Court North
39-38 44th Street | Sunnyside | built 1927
Open on the map3 entries

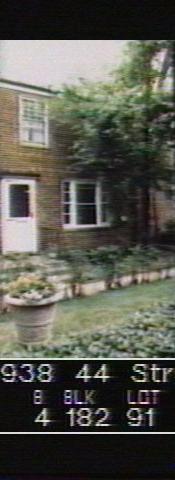
The city photographed every building for its tax records around 1940 and again in the 1980s. NYC Municipal Archives.
Written with AI from the source each entry cites, then fact-checked.
- 1927
No. 39-38 is built in a Madison Court row set at right angles to 44th Street
No. 39-38 is a B-type house, second from 44th Street in a row of eight, 39-26 to 39-40, that Madison Court North set perpendicular to the street grid in 1927. The row's fronts face north onto a hedge-lined central garden, and a concrete path separates the garden from the houses' small planted front yards. No. 39-38 has a slate-shingled side-gabled roof, soldier-course brick over its foundation and large windows, cast-stone sills and a plain hood over the door.
“Row of eight, two-story-plus-attic row houses situated perpendicular to the street grid, facing a central garden court divided into two types, G', B, B', B…”
- 1927
Madison Court's block gets its covenants, with some garden sidewalks protected for good
The Declaration of Easements and Restrictions for Block 182, the Madison Court block, is dated May 2, 1927. The banks financing Sunnyside insisted that most of its covenants run only forty years, generally until 1966, though a few were permanent, such as rights for utilities to cross the lots and setbacks guarding light and air. At Madison Court, the permanent easements also took in the sidewalks running through some of the common gardens.
“At Madison Court, the sidewalks through some of the common gardens were also covered by the perpetual easements.”
- 2007
No. 39-38 has a widened rear door, a deck and a brick-paved yard by 2007
The Landmarks Preservation Commission's 2007 designation report found No. 39-38 with aluminum one-over-one windows, a newer front door and a concrete stoop with a metal railing, and with single-pane side windows in the tripartite front window. At the back, one opening had been enlarged for a door opening onto a wood deck and another narrowed, and the yard was raised and paved in brick behind a PVC picket fence.
Nearby
- 39-36 44th Street2 entries
- Madison Court North39-40 44th Street | 2 entries
- 39-34 44th Street2 entries
- 39-32 44th Street2 entries
- 39-12 44th Street2 entries
- Madison Court North39-44 44th Street | 1 entry