Lincoln Court
39-39 44th Street | Sunnyside | built 1926
Open on the map3 entries

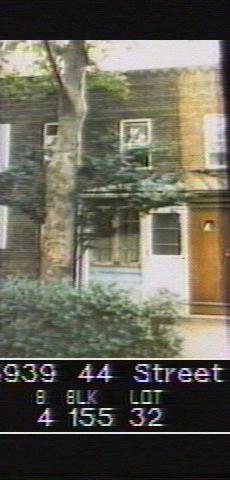
The city photographed every building for its tax records around 1940 and again in the 1980s. NYC Municipal Archives.
Written with AI from the source each entry cites, then fact-checked.
- 1925
Lincoln Court's block gets covenants banning fences and garages and unapproved repainting
Buyers in Sunnyside Gardens signed a Declaration of Easements and Restrictions when they bought their lots, and the copy found for Blocks 154 and 155, Lincoln Court's block among them, is dated December 31, 1925. To keep the middle of each block open for everyone, owners could put up no garages, fences, outbuildings or clothes lines, and could not alter or repaint their porches and exteriors without the trustees' written consent. At the banks' insistence, most of the covenants were to last only forty years.
“…we have copies of the easements for Blocks 154 and 155 (dated December 31, 1925)…”
- 1926
No. 39-39 is built as an A'-type house near the middle of a 14-house Lincoln Court row
Built for Lincoln Court, No. 39-39 stands near the middle of the 14-house row numbered 39-27 to 39-55 44th Street. The row uses three house types; its center houses, of types A and A', have flat roofs and stand back from the street wall, while slate-roofed gabled houses rise near both ends. Brick soldier courses run over the foundation and the second-floor windows, and the sills are projecting header bricks.
“…divided into three different types, R, I', I, A', A, A, A', A, A', A', A, I', I, R'. ... The flat roof, center buildings are recessed from the street wall.”
- 2007
No. 39-39's porch is clad in siding with casement windows by 2007
Read more
In the Landmarks Preservation Commission's 2007 designation report for Sunnyside Gardens, the porch at No. 39-39 was covered in aluminum or vinyl siding and fitted with single-pane casements carrying snap-in muntins. The house had aluminum one-over-one windows, a brick stoop with stone treads and a newer door. A PVC lattice fence screened the basement stairs, and a scalloped curb of cast concrete bordered the front yard.
Nearby
- Lincoln Court39-41 44th Street | 1 entry
- Lincoln Court39-37 44th Street | 2 entries
- 39-35 44th Street1 entry
- 39-33 44th Street2 entries
- Judy Holliday childhood home39-45 44th Street | 2 entries
- 39-47 44th Street1 entry