39-45 43rd Street
Sunnyside | built 1927
Open on the map3 entries

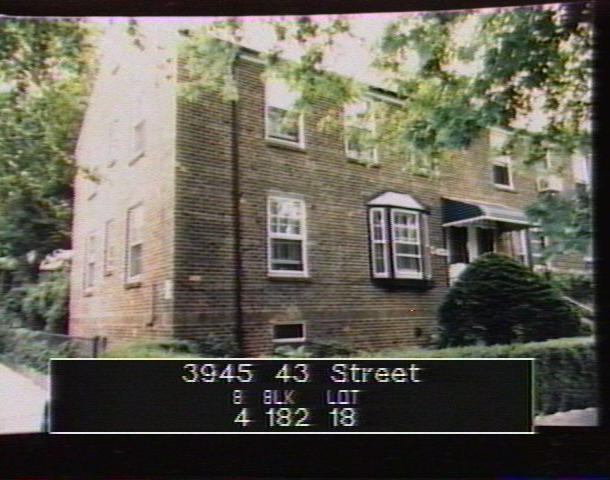
The city photographed every building for its tax records around 1940 and again in the 1980s. NYC Municipal Archives.
Written with AI from the source each entry cites, then fact-checked.
- 1927
A slate-roofed end house anchors the Madison Court South row on 43rd Street
Built in 1927, this house stands at the north end of a row of ten two-story houses facing 43rd Street in Madison Court South, and its plan is the one the report labels type G'. The paired houses at each end of the row carry slate side-gable roofs and are set nearer the sidewalk than the flat-roofed middle six. Unlike most of its neighbors it has no basement entry beneath the stoop, and its three-bay north side looks onto the through-block path.
“Paired houses at both ends of the row have slate shingled, side gable, pitched roofs and sit closer to the street.”
- 1927
Block 182's declaration of easements ties Madison Court's buyers to shared gardens and paths
The declaration of easements for Block 182, the tax block that holds Madison Court, is dated May 2, 1927. Purchasers signed such covenants along with their deeds; because the mortgage banks insisted, most were written to last forty years, generally until 1966, while a few, such as those protecting light and air, had no end date. At Madison Court the permanent easements also covered the sidewalks that run through some of the common gardens.
“At Madison Court, the sidewalks through some of the common gardens were also covered by the perpetual easements.”
- 1966
Madison Court divides into North and South courts as its original easements lapse
Madison Court was planned and built as one court, but in the 1960s, when its first easements ran out (most had been written to last until 1966), it separated into Madison Court North and Madison Court South. Sunnyside historian Herbert Reynolds, in a May 2007 interview cited by the Landmarks Preservation Commission, explained that the conventional row houses broke away from the perpendicular mews because the mews cost more to keep up, with their paving, sewer and electrical lines.
“Madison Court was developed as a single court and later divided into Madison Court North and Madison Court South when the initial easements expired…”
Nearby
- 39-47 43rd Street1 entry
- 39-51 43rd Street1 entry
- 39-90 44th Street2 entries
- 39-92 44th Street1 entry
- 39-94 44th Street1 entry
- 39-53 43rd Street1 entry