39-52 47th Street
Sunnyside | built 1925
Open on the map3 entries

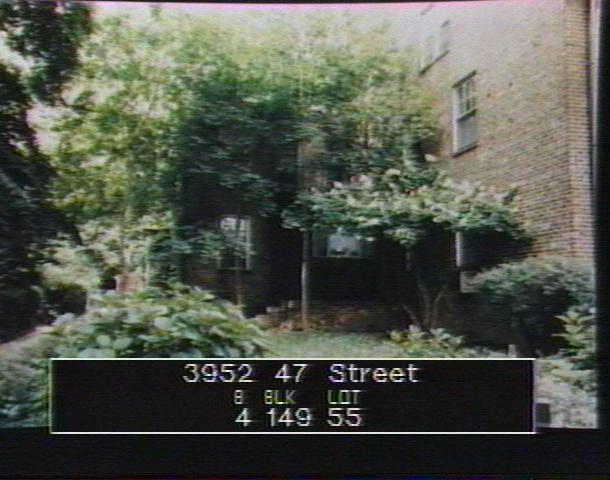
The city photographed every building for its tax records around 1940 and again in the 1980s. NYC Municipal Archives.
Written with AI from the source each entry cites, then fact-checked.
- 1925
39-52 47th Street closes its 1925 Hamilton Court row, turned to face the footpath
The southern end house of Hamilton Court's 14-house row of 1925, 39-52 47th Street has a flat roof and is set farther back than the rest, turned perpendicular to the row to face the through-block path. Like the row's other flat-roofed houses, it was finished with bluestone coping and geometric bands of soldier, stretcher and header brick.
“…the flat roof, northernmost and southernmost buildings a re more recessed and set perpendicular to the row, facing the through-block path…”
- 1966
As Sunnyside's garden easements lapse, only Hamilton Court's residents agree to extend them
Read more
The deed easements that protected Sunnyside's common garden courts were written to start lapsing on January 1, 1966, as the mortgage lenders had demanded, and a 1956 effort to get owners to extend them voluntarily failed. Elsewhere, owners fenced off parts of the courts, added decks and porches at the back, and cut curbs for driveways. The residents of Hamilton Court, which includes 39-52, were the only ones to agree to extend the easements, to keep their gardens from becoming a tangle of fenced plots and sheds.
“Residents of Hamilton Court were the only ones who agreed to extend the easements.”
- 2007
39-52 keeps its two-story cast-iron porch and an original upstairs door
Read more
The 2007 district survey found the original two-story cast-iron porch still standing on the 47th Street side of 39-52, with modern vertical wood boards filling in its first floor and an old door with a storm door and metal railing on the second. On the path side, the old brick porch infill survives, though its decorative wood trim has been stripped. Aluminum windows with snap-in muntins imitate the original six-over-six sash.
Nearby
- 39-50 47th Street2 entries
- 39-56 47th Street2 entries
- 39-48 47th Street2 entries
- 39-46 47th Street2 entries
- 39-58 47th Street1 entry
- 39-44 47th Street1 entry