39-54 45th Street
Sunnyside | built 1926
Open on the map3 entries

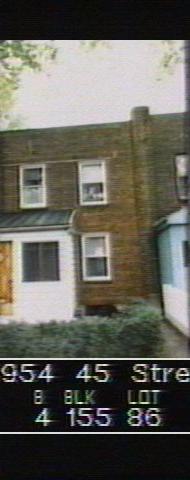
The city photographed every building for its tax records around 1940 and again in the 1980s. NYC Municipal Archives.
Written with AI from the source each entry cites, then fact-checked.
- 1925
Easements dated for Block 155 keep the garden court behind 39-54 45th Street open
Read more
The Declaration of Easements and Restrictions for Blocks 154 and 155 is dated December 31, 1925, according to the 2007 designation report. Buyers who signed it agreed to build no garages, fences or hedges and to put up no clotheslines, radio poles, signs or awnings. Even repainting a porch in a new color needed the trustees' written approval. Most of these covenants were set to run for forty years, usually to 1966.
“…owners could erect no garage of any kind or nature...no fences, hedges, outbuildings, clothing poles or lines, radio poles or lines, signs or awnings…”
- 1926
A Type A row house goes up in a 14-house row of Sunnyside Gardens' Lincoln Court
Number 39-54 belongs to a row of 14 two-story houses on the west side of 45th Street, dated 1926 and assigned to Lincoln Court in the Landmarks Preservation Commission's survey. The commission classes it as Type A. In this row the flat-roofed middle houses sit back from the line of the street, while the end houses turn sideways to face the walk to the shared green. Bay windows, brick soldier courses and geometric brickwork decorate the row, and every house has its own basement entrance.
- 2007
The 2007 landmark survey finds aluminum siding on the porch of 39-54 45th Street
Read more
When the Sunnyside Gardens Historic District was surveyed in 2007, number 39-54 had one-over-one aluminum windows and a door that was not original. Its porch had been covered in aluminum siding and fitted with paired sliding windows, and sliders also filled the basement openings. A scalloped cast-stone border edged the areaway in front, and wires ran across the facade.
Nearby
- 39-56 45th Street2 entries
- 39-52 45th Street2 entries
- 39-50 45th Street1 entry
- 39-58 45th Street2 entries
- 39-48 45th Street2 entries
- 39-60 45th Street2 entries