39-74 45th Street
Sunnyside | built 1926
Open on the map3 entries

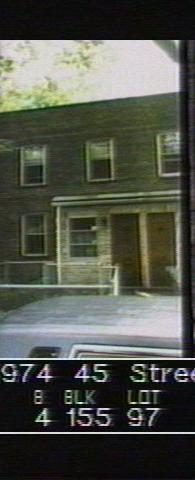
The city photographed every building for its tax records around 1940 and again in the 1980s. NYC Municipal Archives.
Written with AI from the source each entry cites, then fact-checked.
- 1925
Easements dated the last day of 1925 set the rules for 39-74 45th Street's block
The Sunnyside Gardens designation report says the declaration of easements covering tax Blocks 154 and 155, which take in this house's lot (Block 155, Lot 97), was dated December 31, 1925. Buyers signed these covenants when they purchased their lots. At the insistence of the mortgage banks most were written to run forty years, generally until 1966, while a few, such as keeping light and air open to the houses, were meant to last forever.
“…we have copies of the easements for Blocks 154 and 155 (dated December 31, 1925)…”
- 1926
Lincoln Court's row on 45th Street gains 39-74, one of six recessed flat-roofed houses
Built in 1926, 39-74 45th Street belongs to a row of ten houses on 45th Street in Lincoln Court, part of Sunnyside Gardens. It is one of the six flat-roofed houses at the center of the row, which sit back from the street, have enclosed entry porches, and carry stepped, geometric brickwork along the parapet. The report classes it as type A', the mirror image of the type A house next door.
- 2007
Form-stone cladding covers the altered porch of 39-74 45th Street by 2007
Read more
When the Landmarks Preservation Commission surveyed the house for the 2007 designation, its entry porch had been faced in form-stone and its openings changed to one-over-one windows on the front and side. The windows were one-over-one vinyl sash with eight-over-eight snap-in grilles, the door was a replacement, sliders filled the basement, and an air conditioner projected through the first-floor wall. The stoop was brick with cast-stone treads.
Nearby
- 39-72 45th Street2 entries
- 39-76 45th Street2 entries
- 39-78 45th Street2 entries
- 39-70 45th Street1 entry
- 39-80 45th Street2 entries
- 39-82 45th Street1 entry