39-75 45th Street
Sunnyside | built 1926
Open on the map3 entries

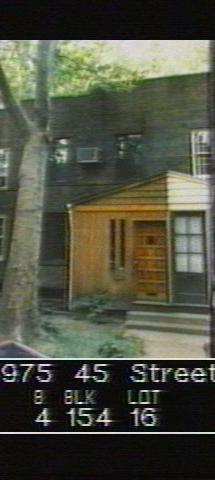
The city photographed every building for its tax records around 1940 and again in the 1980s. NYC Municipal Archives.
Written with AI from the source each entry cites, then fact-checked.
- 1925
Covenants for Washington Court's block, home of 39-75 45th Street, are dated December 31, 1925
According to the Sunnyside Gardens report, the declaration of easements for Blocks 154 and 155 is dated December 31, 1925; 39-75 45th Street sits on Block 154, Lot 16. Purchasers agreed to these covenants when buying their lots. Because the lending banks insisted, most of the restrictions were set to expire after forty years, generally in 1966, though a few, including utility rights of way and rules keeping light and air open, were perpetual.
“…most easements were not made permanent but were intended to last for forty years (generally until 1966)…”
- 1926
Washington Court's 45th Street row is built with a stepped parapet on 39-75
Built in 1926, 39-75 45th Street stands in a row of eleven houses on 45th Street in Washington Court, part of Sunnyside Gardens. It and 39-77 are the two houses topped with stepped parapets, and they sit slightly less far back than the other flat-roofed houses at the center of the row. Cast-stone coping and finials and elliptical wood panels over the paired doors decorate the row.
“Nos. 39-75 and 39-77 45th Street have stepped parapets. Cast-stone coping and cast-stone finials adorn the flat roof buildings.”
- 2007
Vertical wood siding encloses the porch of 39-75 45th Street by 2007
Read more
The 2007 designation survey recorded single-pane aluminum sliding windows at 39-75, a non-historic wood door, and an entry porch covered in vertical wood siding with paired single-pane windows across the front. The basement had a new door, sliders, a light and a spigot, and an antenna stood on the roof. A historic bluestone path still led to the house behind a curb of loose brick.
“…non-historic vertical wood siding & altered openings at entry porch, paired single pane windows at front…”
Nearby
- 39-73 45th Street2 entries
- 39-77 45th Street2 entries
- 39-79 45th Street2 entries
- 39-71 45th Street2 entries
- 39-81 45th Street2 entries
- 39-69 45th Street2 entries