39-83 48th Street
also 39-56 49th Street | Sunnyside | built 1927
Open on the map3 entries

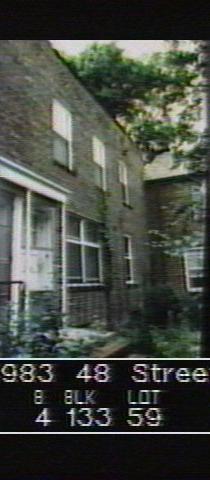
The city photographed every building for its tax records around 1940 and again in the 1980s. NYC Municipal Archives.
Written with AI from the source each entry cites, then fact-checked.
- 1926
The declaration of easements for Jefferson Court's block is dated September 15, 1926
Buyers in Sunnyside Gardens agreed to covenants on their lots when they bought them. For tax block 133, the block that holds Jefferson Court and this house, the declaration of easements is dated September 15, 1926; the 2007 report's authors had copies for only four blocks. Because the mortgage banks insisted, most of these easements were set to run forty years, generally to 1966, while a few, such as utility rights and setbacks protecting light and air, were permanent.
“…we have copies of the easements for Blocks 154 and 155 (dated December 31, 1925), Block 133 (dated September 15, 1926)…”
- 1927
39-83 48th Street is built in 1927 to close the base of a U-shaped Jefferson Court group
Dated 1927 and assigned to Jefferson Court, 39-83 and its mirror-image twin 39-81 make up the base of a U of row houses turned at right angles to the street grid around a central court garden. The two flat-roofed, two-story houses have soldier-course brickwork over the foundation and the upper windows, header-brick sills that project, and door hoods carried on wood columns. The back of the house faces 49th Street and carries a second address, 39-56 49th Street.
“These two houses compose the parallel to the street-bottom portion of a U-shaped group of houses, set perpendicular to the street grid…”
- 2007
By 2007 39-83 48th Street keeps its original door hood and columns on the garden side
Read more
Catalogued as type G on block 133, lot 59, the house still had its historic door hood, door surround and columns on the facade facing the interior garden court when the district was surveyed in 2007, along with bluestone coping at the roof. On the side facing the service driveway, casements filled the center bays, and the porch had single-pane windows, a door and a wood deck with steps; some bluestone pavers remained in the yard.
“…sliders at basement; historic door hood, surround & columns; light above door; vent at façade; bluestone coping at roof…”
Nearby
- 39-81 48th Street1 entry
- 39-87 48th Street2 entries
- 39-89 48th Street2 entries
- 39-79 48th Street1 entry
- 39-91 48th Street2 entries
- 39-77 48th Street1 entry