39-88 44th Street
Sunnyside | built 1927
Open on the map2 entries

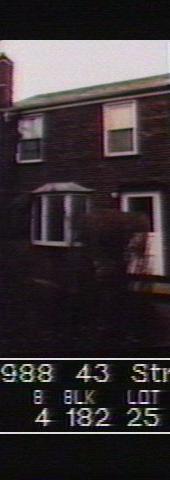
The city photographed every building for its tax records around 1940 and again in the 1980s. NYC Municipal Archives.
Written with AI from the source each entry cites, then fact-checked.
- 1927
The end house of the row turns its side wall toward 43rd Street, above and behind a row of garages
At 39-88 44th Street, the house at the western end of its row, the two-bay side wall looks out over 43rd Street from above and behind a row of garages. The side has windows only on the first floor, where one-over-one sashes later replaced the original six-over-six ones; upstairs there are none, only a wooden vent painted white near the top of the gable. The chimney, of brick, rises from the roof's lower southern end.
- 2007
A landmark survey finds casement windows and a shingled roof on the house's front bay
Read more
In its 2007 survey of Madison Court North, the Landmarks Preservation Commission found that 39-88 44th Street's front bay had single-pane casement windows and an asphalt-shingled roof. The concrete stoop still had its historic metal railing, and the front yard was laid with brick and stone pavers behind a metal and wire fence. About two-thirds of the rear yard had been paved, enclosed by a metal pipe-rail fence with wire mesh and a partial wood picket fence.
“…single pane casement windows & an asphalt shingled roof at bay; light fixture at door…”
Nearby
- 39-86 44th Street1 entry
- 39-84 44th Street2 entries
- 39-90 44th Street2 entries
- 39-82 44th Street1 entry
- 39-37 43rd Street1 entry
- 39-92 44th Street1 entry