Holland Tunnel Administration Building
4 Vestry Street | Tribeca | built 1926
Open on the map2 entries

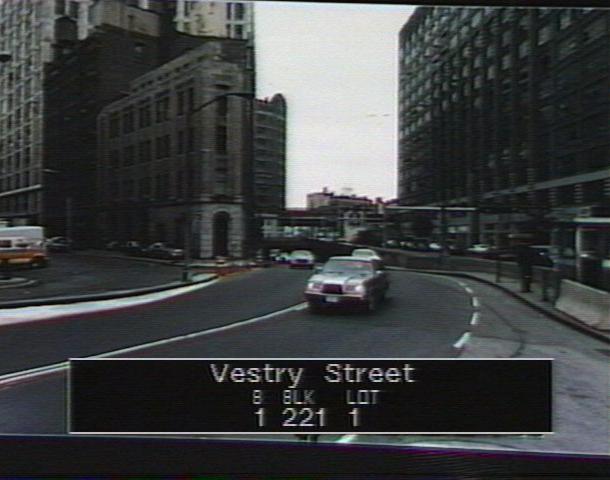
The city photographed every building for its tax records around 1940 and again in the 1980s. NYC Municipal Archives.
Written with AI from the source each entry cites, then fact-checked.
- 1925
Five small buildings at Canal and Vestry Streets are demolished in 1925 ahead of the Holland Tunnel
In 1925 five small buildings at the eastern end of the Vestry Street block were torn down. The demolition came with the widening of Canal and Varick Streets, before construction of the Holland Tunnel. The Holland Tunnel Administration Building later stood at that end of the block. These were earlier buildings on the site.
“Five small buildings at the eastern end of the block were demolished in 1925 in conjunction with the widening of Canal Street and Varick Street…”
- 1926
Erling Dure designs the Holland Tunnel Administration Building for two state commissions
Read more
In 1926 Erling Dure designed this triangular brick office building for two owners, the New York State Bridge and Tunnel Commission and its New Jersey counterpart; he also designed the tunnel's ventilation buildings. Its corner doorway has a bronze door and surround, with "The Holland Tunnel" inscribed on the lintel. At the time of the landmark district report the building was still the tunnel's administration building.
“The building was designed by Erling Dure for the New York State Bridge and Tunnel Commission and the New Jersey Interstate Bridge and Tunnel Commission in 1926…”
Nearby
- 12 Vestry Street3 entries
- 11 Vestry Street1 entry
- 28 Laight Street2 entries
- 17 Vestry Street2 entries
- 19 Vestry Street2 entries
- 34 Laight Street2 entries