Meyer Hall
4 Washington Place | also 6 Washington Place | NoHo | built 1904
Open on the map4 entries

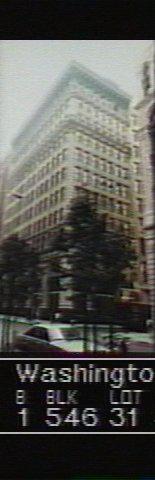
The city photographed every building for its tax records around 1940 and again in the 1980s. NYC Municipal Archives.
Written with AI from the source each entry cites, then fact-checked.
- 1904
Hyman and Henry Sonn build an eleven-story store and loft building at Washington Place and Mercer Street
Architect Henri Fouchaux designed the Beaux-Arts building at 4-6 Washington Place for Hyman and Henry Sonn in 1903-04. Its eleven stories, framed in steel and faced with granite, limestone and brick, replaced older residential and commercial buildings as taller structures took over the area. The southeast corner site also carries the address 276-278 Mercer Street.
“…designed by Henri Fouchaux and built in 1903-04 for Hyman and Henry Sonn at a time when the earlier residential and commercial buildings…”
- 1904
Architect Henri Fouchaux, who designed 4-6 Washington Place, also designed houses and a school for deaf children
Henri Fouchaux (1856-1910) was born in Coytesville to French parents and started out as a superintendent for Schickel & Ditmars. He opened his own practice by 1886 and designed houses and large apartment buildings across Hamilton Heights, Jumel Terrace and the Upper West Side, plus an institution for deaf children at 163rd Street and Riverside Drive. His only work in the NoHo district is this 1903-04 loft building.
“His work in the NoHo Historic District consists of a 1903-04 store and loft building with Colonial Revival details.”
- 1914
A roof water tank is installed while the loft building serves as a factory
City building records show that in 1914 a water tank was added to the roof of the Washington Place loft, and the building was in use as a factory. The owner was the Central Building Improvement and Investment Co., with Henry Sonn as its president. The Sonn family went on holding the property until at least 1950.
“The building was in use as a factory. Owner: Central Building Improvement and Investment Co., Henry Sonn, President.”
- 1960
New York University converts the loft building for educational use
New York University bought the building in 1955 or 1956. It rented out the upper floors to manufacturers until 1960, then turned the former loft building to educational use. The building is joined inside to 707-709 Broadway and forms part of the Andre and Bella Meyer Physics Hall.
“New York University, which acquired the building in 1955 or 1956, continued to lease the upper floors to manufacturers until 1960…”
Further reading
- Center for Neural ScienceWikipedia
Nearby
- Andre and Bella Meyer Physics Hall711 Broadway | 2 entries
- Hebrew Union College (HUC-JIR New York campus)1 West 4th Street | 3 entries
- NYU Broadway Block F3 Washington Place | 1 entry
- Carter Hall10 Washington Place | 6 entries
- Gallatin School Building (715 Broadway)715 Broadway | 9 entries
- Tisch School of the Arts (721 Broadway)721 Broadway | 5 entries