409 East 139th Street
Mott Haven | built 1892
Open on the map2 entries

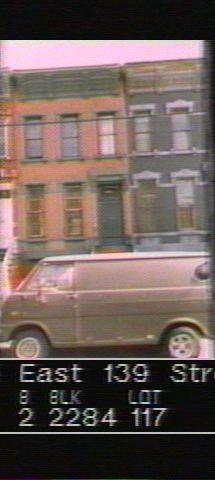
The city photographed every building for its tax records around 1940 and again in the 1980s. NYC Municipal Archives.
Written with AI from the source each entry cites, then fact-checked.
- 1892
William O'Gorman designs No. 409 with a neo-Grec brick front and spade-leaf cornice
Read more
Builder William O'Gorman drew No. 409 himself as part of an 1892 row of identical neo-Grec houses, each 16 feet 8 inches wide and two stories over a basement. The fronts are Philadelphia brick with incised stone lintels and carved panels under the parlor windows, a stone stoop with cast-iron railings, and a galvanized metal cornice whose coved fascia carries large spade-shaped leaves.
“Galvanized metal cornices with angular, paneled brackets and coved fascias decorated with large spade-shaped leaf motifs…”
- 1945
Stursberg's realty company keeps No. 409 among its East 139th Street houses until the mid-1940s
Read more
Co-developer Hermann Stursberg's realty company retained No. 409 as one of the first five houses of the row, Nos. 403 to 411, along with six more houses on the block. It held them into the mid-1940s, while most of the row's other houses had been sold by O'Gorman's heirs in the first two decades of the century.
“Co-developer Hermann Stursberg's realty company retained the first five buildings in the row (Nos. 403 to 411) and six others…”
Nearby
- 407 East 139th Street2 entries
- 411 East 139th Street2 entries
- 413 East 139th Street2 entries
- 405 East 139th Street3 entries
- 415 East 139th Street3 entries
- 403 East 139th Street3 entries