409 East 140th Street
Mott Haven | built 1900
Open on the map2 entries

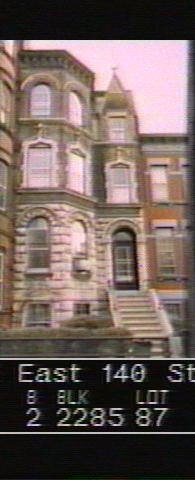
The city photographed every building for its tax records around 1940 and again in the 1980s. NYC Municipal Archives.
Written with AI from the source each entry cites, then fact-checked.
- 1897
Walter Hornum's row for William O'Gorman begins, with No. 409 set nearer the street
Work on the row of houses that includes 409 East 140th Street started in June 1897 and ended in January 1900, to plans by architect Walter H.C. Hornum. Most houses in the group sit fifteen feet back from the front lot line, but No. 409 stands only eight feet back, beside the four-story tenement at No. 407, which is set back about five feet.
“The house at No. 409, toward the west end of the row, is only eight feet behind the lot line…”
- 1900
No. 409 is the westernmost three-story house in the row, topped by a pointed gablet
The Landmarks Preservation Commission lists No. 409 as a three-story-and-basement brick and stone house, 19 feet 6 inches wide, in a Romanesque and Renaissance Revival row. Its projecting west bay steps back to the line of its eastern neighbors through an angled return, and its tiled mansard roof carries a pointed gablet, one of four differently shaped gables along the row.
“No. 409 (''B") is 19'6" wide ... No. 409, pointed gablet…”
Nearby
- 407 East 140th Street2 entries
- 411 East 140th Street2 entries
- 413 East 140th Street2 entries
- 415 East 140th Street1 entry
- 417 East 140th Street1 entry
- 419 East 140th Street2 entries