41 Carmine Street
West Village | built 1874
Open on the map3 entries

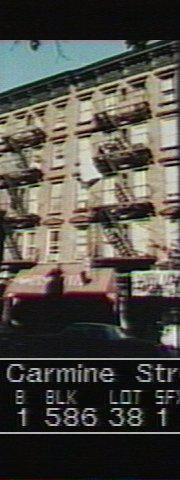
The city photographed every building for its tax records around 1940 and again in the 1980s. NYC Municipal Archives.
Written with AI from the source each entry cites, then fact-checked.
- 1873
Charles Pfizenmayer has 41 and 43 Carmine Street built as a pair
Charles Pfizenmayer was the original owner of the two tenements at 41 and 43 Carmine Street, which went up under building permit 713 of 1873 to the designs of William Graul. The pair were built alongside number 39 between October 1873 and March 1874. Each was planned with stores below and four families on every floor above.
- 1892
William Graul, architect of 39-43 Carmine Street, partners with William C. Frohne in 1892
William Graul was working as an architect in New York by 1868 and practiced until 1903, apart from a short stretch around 1890 when directories listed him as a draftsman. In 1892 he was in partnership with William C. Frohne, and together they designed 43 Great Jones Street. Within this district his other designs include 23 Jones Street, 7-9 Cornelia Street and 45-47 Carmine Street.
“William Graul was established as an architect in New York City by 1868 and practiced through 1903 ... In 1892 he was a partner of William C. Frohne…”
- 1938
By about 1938 the original storefronts of 41 and 43 Carmine Street are gone, but seven cast-iron piers remain
The Landmarks Preservation Commission describes the pair as one eight-bay brick front trimmed in cast iron, with seven historic cast-iron piers and three storefronts. Two matching neo-Grec pressed-metal cornices crown it, one over the first four bays and one over the last four. The historic storefronts themselves had been removed by about 1938.
Nearby
- 39 Carmine Street2 entries
- 43 Carmine Street2 entries
- 37 Carmine Street3 entries
- 45 Carmine Street3 entries
- 35 Carmine Street3 entries
- 33 Carmine Street2 entries