43-09 Skillman Avenue
Sunnyside | built 1927
Open on the map2 entries

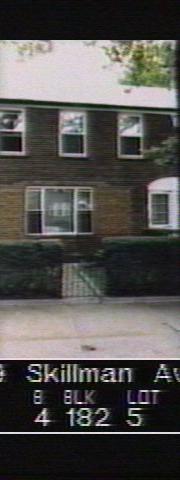
The city photographed every building for its tax records around 1940 and again in the 1980s. NYC Municipal Archives.
Written with AI from the source each entry cites, then fact-checked.
- 1927
Frederick Ackerman designs Sunnyside's houses as Marjorie Cautley plans its gardens
Read more
Sunnyside Gardens' individual houses, including this one, were designed by Frederick Ackerman, while landscape architect Marjorie Cautley planned the courtyards and open spaces. The team mixed one-, two- and three-family houses with small apartment buildings in each court, hoping that owners and renters living side by side would form one community, and they favored a human scale over the large apartment blocks then going up elsewhere.
“Frederick Ackerman created the individual house designs. Landscape architect Marjorie Cautley supplied the plans for the courtyards and open space.”
- 1927
A tripartite window takes the place of this house's projecting front bay
This 1927 Madison Court house is one of only two in its row of six with a basement door tucked beneath the concrete stoop, now fitted with a railing. Its original projecting front bay was later replaced by a three-part window with an air conditioner below it, and the house now has a green metal awning over the entry and planter boxes at the second-floor windows.
Nearby
- 43-11 Skillman Avenue2 entries
- 43-05 Skillman Avenue2 entries
- 43-15 Skillman Avenue1 entry
- 43-03 Skillman Avenue2 entries
- 39-67 43rd Street1 entry
- 43-17 Skillman Avenue1 entry