Carolin Gardens
43-37 47th Street | Sunnyside | built 1927
Open on the map2 entries

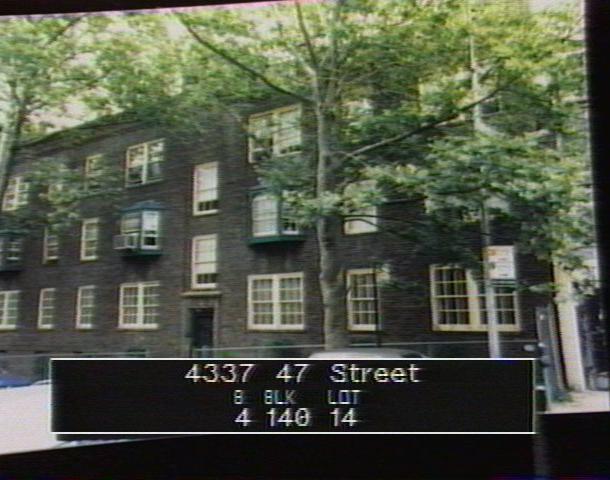
The city photographed every building for its tax records around 1940 and again in the 1980s. NYC Municipal Archives.
Written with AI from the source each entry cites, then fact-checked.
- 1925
43-37 has a projecting tower flanked by metal-clad bay windows
No. 43-37, one of the five Carolin Gardens buildings, is six bays wide with a slightly projecting central tower under a pyramidal hipped roof. Two three-sided bay windows on wood brackets flank the tower at the second story, and the entrance has a denticulated brick lintel. It shares a continuous roofline with No. 43-31, and some steel casement basement windows survive.
- 1928
Herbert Emmerich and Clarence Stein weigh why the Carolin Gardens co-ops struggled
Housing specialist Herbert Emmerich examined the Sunnyside cooperatives in a 1928 article in the Journal of Land & Public Utility Economics. He blamed provisions too complicated for many buyers to follow and the public's lack of experience with the arrangement. Architect Clarence Stein later judged that the cooperative setup had worked poorly, in part because residents came from varied religious and social backgrounds.
Nearby
- Carolin Gardens43-31 47th Street | 1 entry
- Wilson Court43-38 47th Street | 1 entry
- Little Friends School43-42 47th Street | 1 entry
- Carolin Gardens43-25 47th Street | 2 entries
- Wilson Court43-28 47th Street | 1 entry
- Wilson Court43-22 47th Street | 1 entry