45-04 39th Avenue
Sunnyside | built 1926
Open on the map2 entries

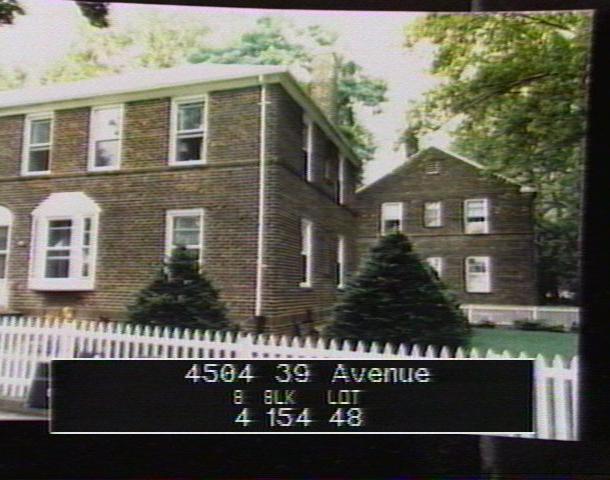
The city photographed every building for its tax records around 1940 and again in the 1980s. NYC Municipal Archives.
Written with AI from the source each entry cites, then fact-checked.
- 1925
Deed restrictions for Washington Court's block keep its center garden open to all residents
Read more
Sunnyside's courts were governed by a Declaration of Easements and Restrictions, and the copy for tax block 154, the block of this row, is dated December 31, 1925. Owners held their lots to the middle of the block, but the covenants kept that central ground open for shared use and barred garages, fences, hedges, clotheslines, signs and awnings, along with any porch or exterior change, including a new paint color, made without the trustees' written consent. The deeds also ruled out speculative resale in the first three years, and at the banks' insistence most easements ran forty years, generally until 1966.
“…we have copies of the easements for Blocks 154 and 155 (dated December 31, 1925)... most easements were not made permanent but were intended to last for forty years…”
- 1926
The Washington Court corner house at 45-04 turns a hipped gable and three-bay side wall to 45th Street
At the western end of its row, 45-04 shows a three-bay side elevation to 45th Street, where a brick chimney rises from the low point of its hipped roof. The Landmarks Preservation Commission's survey found one-over-one sash in place of the original six-over-six and four-over-four windows, a cleaned and repointed facade, the original door surround, and a painted slate-clad dormer on the roof.
Nearby
- 45-08 39th Avenue1 entry
- 39-07 45th Street2 entries
- 45-10 39th Avenue1 entry
- 45-12 39th Avenue1 entry
- 39-09 45th Street2 entries
- 45-14 39th Avenue1 entry