H. H. Richardson House
45 Mc Clean Avenue | Arrochar | built 1869
Open on the map8 entries

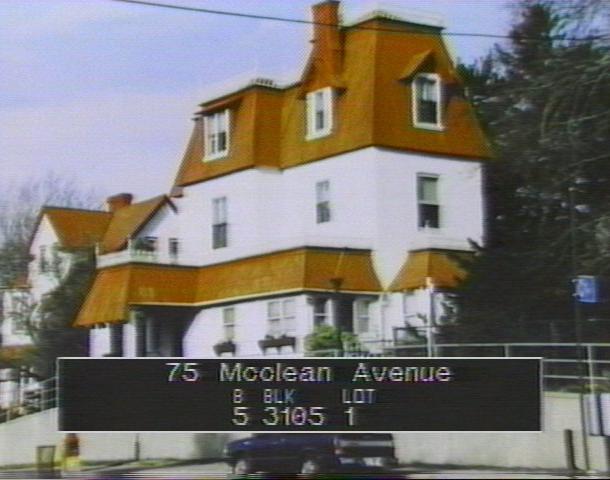
The city photographed every building for its tax records around 1940 and again in the 1980s. NYC Municipal Archives.
Written with AI from the source each entry cites, then fact-checked.
- 1868
Architect H. H. Richardson and his wife Julia buy a hilltop plot in Clifton for a family home
Henry Hobson Richardson and Julia Richardson bought 1.7 acres from Roderick Cameron at the corner of Richmond Avenue (now McClean) and Sea Avenue (now Lilypond). They sold 0.8 acre to Elizabeth and James Houghton and kept 0.9 acre for their own house. Richardson was just starting his practice and borrowed from his father-in-law, Dr. John Hayden, to build it.
- 1868
Richardson gives his own house a Stick Style frame and a tall French mansard roof
The large Stick Style house carries a high mansard roof, reflecting both American home-building fashion and Richardson's years in France. The wall cladding has changed and first-story additions have been made, but the many dormers and chimneys, the iron roof cresting and the varied outline survive. The Landmarks Preservation Commission counts it as one of only two buildings in the city attributable to Richardson.
“This building survives as one of only two in New York City attributable to Henry Hobson Richardson.”
- 1869
The Richardsons move into the house he designed for his young family
Frederick Law Olmsted had persuaded Richardson to settle on Staten Island by 1866. Richardson married Julia Gorham Hayden, his fiancée of eight years, in January 1867, and the couple rented a cottage on the island; their first child arrived before the year was out. Work on the new house began at once, and the family took up residence at the end of January 1869.
“They took up residence there at the end of January , 1869.”
- 1869
Julia Richardson's father visits and frets that the new house costs too much
Visiting in March 1869, Dr. John Hayden wrote to his wife calling the house "very handsome and convenient." It had room for a studio where Richardson could work when he could not travel, and it was fitted with gas pipes even though gas service had not yet reached the area. Hayden, who had helped pay for the land, worried the house was beyond his son-in-law's income.
- 1874
Richardson leaves the Staten Island house for Brookline to oversee Trinity Church in Boston
Suffering from Bright's disease, Richardson was often too sick to ride the ferry to his Manhattan office and worked from this house instead. After winning the Trinity Church commission in 1872 he drew its plans in New York for two years, then in 1874 moved his family to an eighteenth-century house in Brookline, Massachusetts, that could also hold his office. He died of the disease in 1886, aged 48.
“He was frequently too ill to take the ferry to his Manhattan office and therefore often worked from his home on Staten Island.”
- 1887
Businessman Adolphus L. King buys the Richardson house at a public auction
The Richardsons kept the Arrochar house after moving to Massachusetts, until after the architect's death in 1886. At a public auction in 1887 the wealthy local businessman and landowner Adolphus L. King bought it. A biography of King recalls Arrochar then as heavily wooded countryside dotted with roomy country houses of influential families. In 1907 King's heirs sold it to Abraham and Esthilde Eglinton.
“During a public auction in 1887, the Arrochar house was sold to Adolphus L. King, a wealthy Staten Island businessman and property owner.”
- 1946
Lena Romano buys the house, and its ground floor becomes physicians' offices
The Eglintons' heirs had split the house into rental apartments before selling it to Lena Romano in 1946. Doctors then took over the ground floor, with apartments on the two floors above; later the upper stories became extra office and storage space for the practice. One-story additions went up at the southeast and northwest corners in 1991 and 2000.
- 2004
The city landmarks the Richardson house over the objections of its owner and a developer
At the Landmarks Preservation Commission's hearing on February 24, 2004, nine speakers backed designation, among them Councilmember Oddo and groups such as the Preservation League of Staten Island and the Historic Districts Council. The owner's lawyer and the architect for a developer that had the property under contract spoke against it. The commission designated the house and part of its lot on March 30, 2004.
“Both the legal representative of the current owner and the architect for the developer in contract for the property spoke in opposition to designation…”
Nearby
- Fort Tompkins5 entries
- St. John's P.E. Church Rectory1329 Bay Street | 4 entries
- Woodland Cottage33 Belair Road | 4 entries
- St. John's Episcopal Church1334 Bay Street | 4 entries