Fleming Smith Warehouse
451 Washington Street | also 135 Watts Street | Tribeca | built 1892
Open on the map10 entries

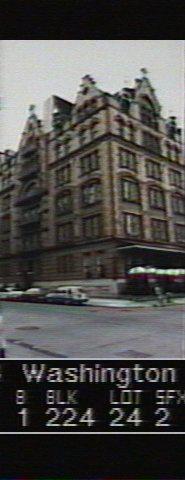
The city photographed every building for its tax records around 1940 and again in the 1980s. NYC Municipal Archives.
Written with AI from the source each entry cites, then fact-checked.
- 1891
Fleming Smith builds a warehouse with copper-topped Flemish gables
Merchant Fleming Smith hired architect Stephen Decatur Hatch to design this warehouse at the corner of Watts and Washington Streets, giving a commercial building an unusually decorative neo-Flemish look. A rusticated stone base carries five upper stories of yellow brick, capped by copper-lined stepped gables and dormers topped with weather vanes. Copper numerals reading 1891 and Smith's entwined monogram crown the western gable.
Source: Daytonian in Manhattan
- 1898
The Washington Street warehouse is storing wine and making shoes
By 1898 the warehouse Fleming Smith had built at Washington and Watts Streets was being used to store wine and to manufacture shoes. It stood in an area that had been among the city's finest residential sections until 1867, when Trinity Church's trustees and most of the neighboring owners agreed to sell St. John's Park to Cornelius Vanderbilt, who built a railroad depot on the site. After that the area rapidly became commercial.
“By 1898, the building was being used for the storage of wine and the manufacture of shoes.”
- 1978
The city designates the Fleming Smith Warehouse a landmark
In 1978, the New York City Landmarks Preservation Commission designated the Fleming Smith Warehouse an individual landmark, citing Stephen Decatur Hatch's Romanesque Revival and neo-Flemish design. The rusticated sandstone base, brick upper stories, and copper-topped gables and dormers were preserved as its signature features. The designation came the same decade the building was converted from a warehouse into apartments.
Source: Wikipedia
- 1979
The Capsouto brothers spend $250,000 and 18 months turning the ground floor into a restaurant
In 1979 Albert Capsouto and his brothers came upon the warehouse's ground floor while hunting for a restaurant site, even though the area was still mostly industrial. They spent $250,000 and 18 months on the conversion, swapping the old warehouse openings for entrance doors and turning a loading dock into a terrace. They salvaged wood from Harlem and Queens, a discarded phone booth and a mirror from Poughkeepsie.
Source: Wikipedia
- 1979
The warehouse becomes Tribeca's first residential conversion
In the late 1970s, architects Scott Henson Architects restored the warehouse's copper-topped facade and converted the upper floors into apartments above a ground-floor restaurant space, making it the first commercial building in Tribeca turned residential. A two-bedroom apartment there later cost between $2.5 and $3.5 million.
Source: Daytonian in Manhattan
- 1980
The Capsouto brothers open Capsouto Frères on the ground floor
In 1980, the Capsouto brothers opened the restaurant Capsouto Frères in the warehouse's ground-floor space, which they found the previous year while searching for a location. Hurricane Sandy's flooding forced Capsouto Frères to close in 2012, after 32 years in business. The Chinese restaurant China Blue then occupied the space from 2013 to 2020, before closing during the COVID-19 pandemic.
Source: Wikipedia
- 2013
Capsouto Frères closes, and its 8,000-square-foot space goes on the market for $35,000 a month
In March 2013 the neighborhood site Tribeca Citizen reported that Capsouto Frères, the French restaurant that had opened in the building in 1980, was closing, saying the damage from Hurricane Sandy had been too much. It called the closing the end of an era. The 8,000-square-foot space was listed with the brokerage Town at $35,000 a month.
Source: tribecacitizen.com
- 2013
China Blue opens in the former Capsouto Frères space and runs until the pandemic
The owners of Cafe China in Midtown leased the former Capsouto Frères space in mid-2013, and their restaurant China Blue opened there in December of that year. It stayed in business until 2020, then closed in the COVID-19 pandemic in New York City.
Source: Wikipedia
- 2023
The members-only club Maxwell Tribeca opens on the ground floor with a $3,000 annual fee
Maxwell Tribeca opened in June 2023 on the building's ground floor, where Capsouto Frères had operated for 32 years. The club charged a $3,000 annual fee plus a one-time buy-in of $1,000 to $12,000, depending on options such as liquor storage. It called itself an over-the-top clubhouse. Six co-op apartments sit above it.
Source: tribecatrib.com
- 2024
Community Board 1 asks the club to close at midnight after neighbors complain of noise
Complaints about Maxwell Tribeca began reaching Community Board 1 in September 2023, and residents said loud parties and crowds on the sidewalk had hurt the area's character. One upstairs neighbor said the music rattled teacups on the second floor. In December 2024 the board resolved that the club should close at midnight rather than 1 a.m. for six months or face opposition to its license renewal. Co-owner David Litwak offered $300,000 for soundproofing.
Source: tribecatrib.com
Further reading
- Fleming Smith WarehouseWikipedia
- 135 Watts Street - The Fleming Smith WarehouseDaytonian in Manhattan
- The most beautiful old warehouse is in TribecaEphemeral New York
Nearby
- 131 Watts Street2 entries
- 462 Greenwich Street1 entry
- 464 Greenwich Street2 entries
- 460 Greenwich Street3 entries
- 456 Greenwich Street2 entries
- New York Mills Building458 Greenwich Street | 5 entries